RickiRobinson

BEDS5
BATHS3 full 1 partial
SQUARE FEET3,175
MLS#DENC2108390
STATUSACTIVE
PROPERTY TYPEResidential - Single Family
SUBDIVISIONSHANNON COVE
SCHOOLAPPOQUINIMINK
Property Description
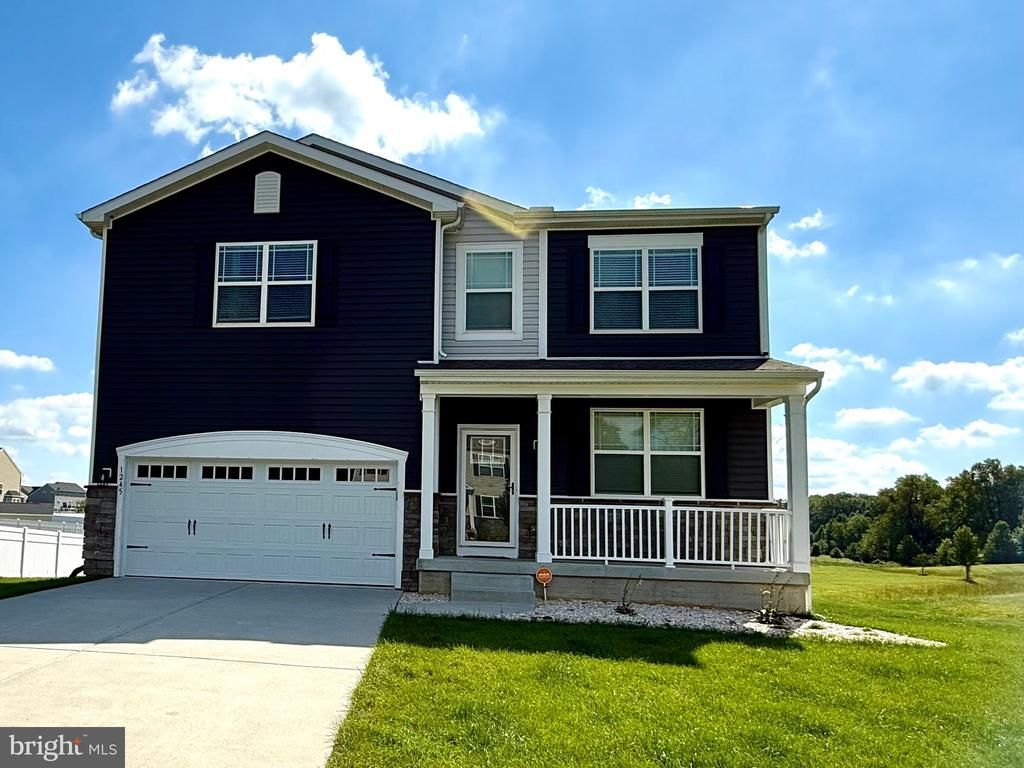
Move-in ready and only 3 years old, this spacious D.R. Horton two-story home offers 5 bedrooms, 3.5 bathrooms, a finished basement, two-car garage, and oversized deck. The basement features a game room with wet bar, media room, workshop or exercise room, full bathroom, and plenty of storage. The welcoming foyer includes a coat closet, while the bright front room offers enough space for both living and dining areas. The spacious kitchen features birch cabinetry, granite countertops, stainless steel appliances, a pantry, and an island with seating, and opens to the breakfast area and family room with a cozy fireplace. A powder room and first-floor laundry are conveniently located on the main level. Upstairs, the owner’s suite features two walk-in closets and an oversized ensuite bathroom, along with four additional generously sized bedrooms and a hall bathroom. The attached storage shelving in the garage will be removed prior to the new owner taking possession. The home also includes a 10-year structural warranty offered by the builder.
Property Features
Property Type: Residential - Single Family
Basement: Yes
Basement: Full
Cooling: Central A/C
Fuel Type: Electric
Garage: 2
Heating: Heat Pump(s)
Home Style: Colonial
Lot Size: 0.46 Acres
Stories: 2.0
Taxes: $5,481
Year Built: 2021
Feature Descriptions
Accessibility: >84" Garage Door
Additional Structures: Above Grade, Below Grade
Appliances: Built-In Microwave, Dishwasher, Disposal, Exhaust Fan, Oven/Range - Gas, Refrigerator, Washer/Dryer Hookups Only
Building Name: D.R. HORTON
Community Amenities: Basketball Courts, Pool - Outdoor, Pool Mem Avail, Swimming Pool, Tot Lots/Playground
Days on Site: 91
Exterior: Vinyl Siding, Aluminum Siding
Exterior: Underground Lawn Sprinkler, Street Lights, Sidewalks, Exterior Lighting
Flooring: Luxury Vinyl Plank, Partially Carpeted
HOA Fee: $175.00/Quarterly
Interior: Bathroom - Tub Shower, Bathroom - Walk-In Shower, Breakfast Area, Bathroom - Stall Shower, Carpet, Ceiling Fan(s), Combination Dining/Living, Family Room Off Kitchen, Floor Plan - Open, Kitchen - Eat-In, Kitchen - Island, Pantry, Upgraded Countertops, Walk-in Closet(s), Wet/Dry Bar, Window Treatments, Store/Office, Primary Bath(s)
Lot Dimensions: 0.46 Acre(S)
Number of Rooms: 22
Parking Features: Concrete Driveway
Parking Notes: 6 Total Parking Spaces
Pet Restrictions: No Pet Restrictions
Rooms: Living Room, Dining Room, Bedroom 2,Bedroom 3,Bedroom 4,Bedroom 5,Kitchen, Game Room, Family Room, Basement, Breakfast Room, Bedroom 1,Exercise Room, Mud Room, Recreation Room, Utility Room, Workshop, Media Room, Bathroom 1,Bathroom 2,Full Bath, Half Bath
Sewer: Public Sewer
SQFT Above Finished: 3175
SQFT Total Finished: 3175
Structure Type: Detached
Total Garage/Parking Spaces: 6
Utilities: Water Available, Sewer Available, Natural Gas Available, Electric Available
Water: Public
Local Schools
School District: APPOQUINIMINK
Listed By / Shown By
Listed By
Agency Name: Realty Mark Associates-Newark
Agency Phone: 8882600040
Shown By
Agent Name: Ricki Robinson
Agent Phone: (202) 903-4834
Agency Title: Maverick Realty, LLC

Estimate Your Payment
Estimated Payment
$ 2,130.46 per month $1,479.78 Principal & Interest $456.75 Property Tax $193.93 Homeowner's InsuranceChange Payment Information
CONTACT ME


Privacy Policy / DMCA Notice / ADA Accessibility


This site is hosted, designed and copyright
© 1994 - 2026 by
Delta Media Group, Inc. -- Patent Pending --
1245 Pimpernell Path | MLS# DENC2108390
This single family home located at 1245 Pimpernell Path, Middletown, DE 19709 is currently listed for sale with an asking price of $664,900. This property was built in 2021 and has 5 bedrooms and 3 full and 1 partial baths with 3175 sq. ft. Pimpernell Path is located in the SHANNON COVE subdivision within the APPOQUINIMINK school district. Search SHANNON COVE real estate on ricki.maverickrealtyusa.com today.