RickiRobinson

BEDS5
BATHS3 full
SQUARE FEET2,184
MLS#MDCA2031340
STATUSACTIVE
PROPERTY TYPEResidential - Single Family
SUBDIVISIONCHESAPEAKE RANCH ESTATES
SCHOOLCALVERT COUNTY PUBLIC SCHOOLS
Property Description
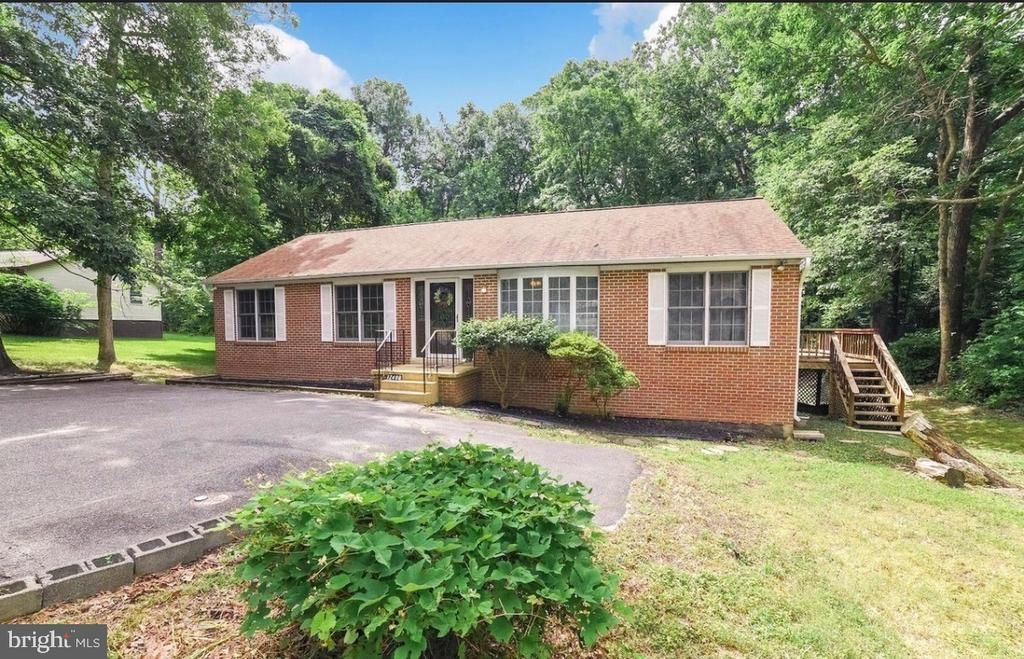
Bring your vision to the Ranch Club! This spacious ranch offers far more room than meets the eye, with 3 bedrooms and 2 full baths on the main level plus 2 additional bedrooms and a full bath in the finished basement, for 5 bedrooms and 3 baths in all. With good bones and plenty of space to work with, this home is ready for a buyer who wants to add their own updates and build equity. A great opportunity for investors, renovators, or anyone who loves a project. Sold as-is. Please note: listing photos have been virtually edited to remove furniture and show the rooms with new paint and flooring.
Property Features
Property Type: Residential - Single Family
Basement: Yes
Basement: Daylight, Full
Cooling: Central A/C
Fireplaces: 1
Fuel Type: Electric
Heating: Heat Pump(s)
Home Style: Raised Ranch/Rambler
Lot Size: 0.40 Acres
Stories: 3.0
Taxes: $3,978
Year Built: 1990
Feature Descriptions
Accessibility: 2+ Access Exits
Additional Structures: Above Grade, Below Grade
Community Amenities: Basketball Courts, Beach, Club House, Jog/Walk Path, Lake, Water/Lake Privileges
Days on Site: 5
Exterior: Brick
HOA Fee: $595.00/Annually
Lot Dimensions: 0.40 Acre(S)
Sewer: Community Septic Tank
SQFT Above Finished: 1456
SQFT Below Finished: 728
SQFT Total Finished: 2184
Structure Type: Detached
Water: Private/Community Water
Local Schools
School District: CALVERT COUNTY PUBLIC SCHOOLS
Listed By / Shown By
Listed By
Agency Name: Realty Navigator
Agency Phone: 4432563773
Shown By
Agent Name: Ricki Robinson
Agent Phone: (202) 903-4834
Agency Title: Maverick Realty, LLC

Estimate Your Payment
Estimated Payment
$ 1,144.57 per month $718.86 Principal & Interest $331.50 Property Tax $94.21 Homeowner's InsuranceChange Payment Information
CONTACT ME


Privacy Policy / DMCA Notice / ADA Accessibility


This site is hosted, designed and copyright
© 1994 - 2026 by
Delta Media Group, Inc. -- Patent Pending --
12488 Catalina Drive | MLS# MDCA2031340
This single family home located at 12488 Catalina Drive, Lusby, MD 20657 is currently listed for sale with an asking price of $323,000. This property was built in 1990 and has 5 bedrooms and 3 full baths with 2184 sq. ft. Catalina Drive is located in the CHESAPEAKE RANCH ESTATES subdivision within the CALVERT COUNTY PUBLIC SCHOOLS school district. Search CHESAPEAKE RANCH ESTATES real estate on ricki.maverickrealtyusa.com today.