RickiRobinson

BEDS5
BATHS3 full
SQUARE FEET2,016
MLS#MDHW2075754
STATUSACTIVE
PROPERTY TYPERental - Single Family
SCHOOLHOWARD COUNTY PUBLIC SCHOOLS
Property Description
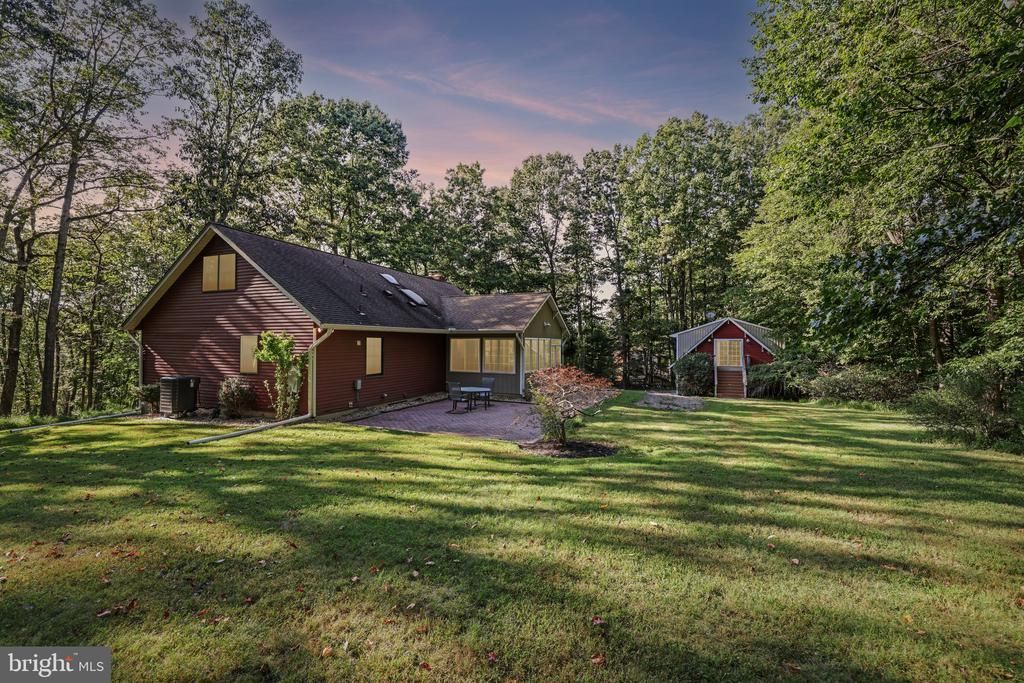
The rental is situated on a private, wooded 3-acre lot in Marriottsville! This single family home has a main, upper, and basement level with a total of 5 bedrooms and 3 full bathrooms. The main floor features a primary suite with laundry, two additional bedrooms, a sunroom, and a loft. The basement has its own covered porch and tons of natural light! Both upper and lower levels have their own private entrance, kitchen, dining, laundry, and storage. Come tour today!
Property Features
Property Type: Rental - Single Family
Basement: Yes
Basement: Daylight, Partial, English, Front Entrance, Heated, Walkout Level, Windows, Connecting Stairway, Interior Access, Outside Entrance
Cooling: Ceiling Fan(s), Central A/C
Fireplaces: 2
Fuel Type: Electric
Heating: Heat Pump(s)
Home Style: Colonial
Lot Size: 3.00 Acres
Roof Type: Asphalt, Architectural Shingle
Stories: 3.0
Year Built: 1980
Feature Descriptions
Accessibility: Level Entry - Main
Additional Structures: Above Grade, Below Grade
Appliances: Dishwasher, Dryer, Microwave, Oven/Range - Electric, Washer, Washer - Front Loading, Water Heater
Exterior: Vinyl Siding
Exterior: Outbuilding(s)
Flooring: Hardwood, Carpet, Ceramic Tile
Interior: Built-Ins, Dining Area, Entry Level Bedroom, Floor Plan - Open, Kitchen - Table Space, Primary Bath(s), Stove - Wood, WhirlPool/HotTub, Window Treatments, Wood Floors, Walk-in Closet(s), Pantry, Ceiling Fan(s)
Lot Dimensions: 3.00 Acre(S)
Parking Features: Driveway, Off Street, Gravel Driveway, Paved Driveway, Shared Driveway
Pet Restrictions: No Pet Restrictions
Rent Includes: Grounds Maintenance, Sewer, Water
Sewer: Septic Exists
Special View Info: Panoramic, Trees/Woods
SQFT Above Finished: 2016
SQFT Total Finished: 2016
Structure Type: Detached
Total Garage/Parking Spaces: 10
Utilities: Cable TV Available, Electric Available, Phone Available, Water Available
Water: Well
Windows: Double Pane, Screens, Skylights
Local Schools
High School: MARRIOTTS RIDGE
School District: HOWARD COUNTY PUBLIC SCHOOLS
Listed By / Shown By
Listed By
Agency Name: Hyatt & Company Real Estate, LLC
Agency Phone: 4107056295
Shown By
Agent Name: Ricki Robinson
Agent Phone: (202) 903-4834
Agency Title: Maverick Realty, LLC

CONTACT ME


Privacy Policy / DMCA Notice / ADA Accessibility


This site is hosted, designed and copyright
© 1994 - 2026 by
Delta Media Group, Inc. -- Patent Pending --
1249 Marriottsville Road | MLS# MDHW2075754
This property located at 1249 Marriottsville Road, Marriottsville, MD 21104 is currently listed for rent with an asking price of $4,200 / Monthly. Marriottsville Road is located within the HOWARD COUNTY PUBLIC SCHOOLS school district. Search Marriottsville real estate on ricki.maverickrealtyusa.com today.