RickiRobinson

BEDS5
BATHS4 full 1 partial
SQUARE FEET4,100
MLS#DESU2123360
STATUSACTIVE
PROPERTY TYPEResidential - Single Family
SCHOOLINDIAN RIVER
Property Description
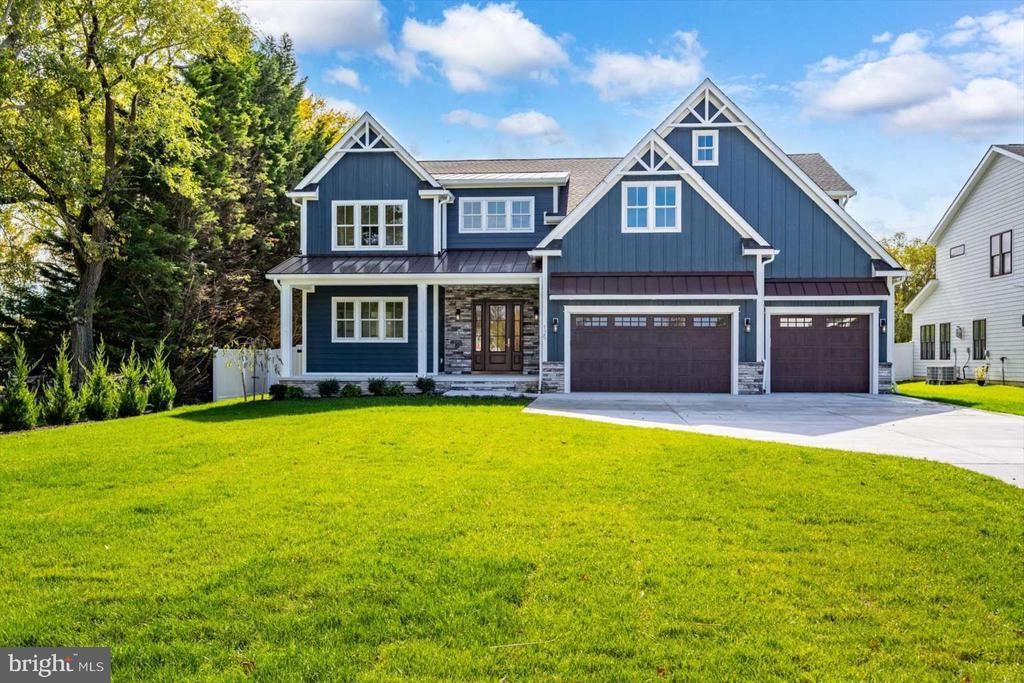
Brand-new 2026 custom build with NO HOA on a fenced, nearly half-acre lot, just 1.5 miles to downtown Bethany Beach and the ocean. Over 4,100 sq ft with 5 bedrooms, 4.5 baths and TWO owner's suites, one on each floor, including a first-floor suite with a curbless tile shower. Soaring 10' ceilings, a coffered ceiling, linear gas fireplace and solid wood trim set the tone. The chef's kitchen features all-wood cabinetry, quartz counters, Thermador appliances and a walk-in pantry. Unwind in the heated three-season room, rinse off at the outdoor shower and entertain on AZEK decking. Built to last: continuous footer foundation, conditioned crawl space, spray-foam insulation, Andersen windows, ProVia doors and stone accents. Two laundry rooms, custom tile showers throughout, concrete driveway, sod and irrigation, plus an insulated 3-car garage with room for beach gear, bikes and toys. Quality you can see, built by a local builder. Your coastal Delaware home is ready!
Property Features
Property Type: Residential - Single Family
Cooling: Central A/C
Fuel Type: Electric
Garage: 3
Heating: Heat Pump - Electric BackUp
Home Style: Craftsman
Lot Size: 1.35 Acres
Roof Type: Asbestos Shingle
Stories: 2.0
Taxes: $0
Year Built: 2026
Feature Descriptions
Additional Structures: Above Grade, Below Grade
Building Name: NONE AVAILABLE
Electric: 200+ Amp Service
Exterior: Stick Built
Flooring: Ceramic Tile, Vinyl
Lot Dimensions: 1.35 Acre(S)
Parking Notes: 3 Total Parking Spaces
Rooms: Primary Bedroom
Sewer: Public Sewer
SQFT Above Finished: 4100
SQFT Total Finished: 4100
Structure Type: Other
Total Garage/Parking Spaces: 3
Utilities: Electric Available, Cable TV Available, Sewer Available, Water Available
Water: Public
Local Schools
High School: INDIAN RIVER
Middle School: SELBEYVILLE
Elementary School: LORD BALTIMORE
School District: INDIAN RIVER
Listed By / Shown By
Listed By
Agency Name: HomeZu by Simple Choice
Agency Phone: 8558854663
Shown By
Agent Name: Ricki Robinson
Agent Phone: (202) 903-4834
Agency Title: Maverick Realty, LLC

Estimate Your Payment
Estimated Payment
$ 3,748.16 per month $3,313.87 Principal & Interest $0.00 Property Tax (data not provided by mls) $434.29 Homeowner's InsuranceChange Payment Information
CONTACT ME


Privacy Policy / DMCA Notice / ADA Accessibility


This site is hosted, designed and copyright
© 1994 - 2026 by
Delta Media Group, Inc. -- Patent Pending --
125 Central Avenue | MLS# DESU2123360
This single family home located at 125 Central Avenue , Ocean View, DE 19970 is currently listed for sale with an asking price of $1,489,000. This property was built in 2026 and has 5 bedrooms and 4 full and 1 partial baths with 4100 sq. ft. Central Avenue is located within the INDIAN RIVER school district. Search Ocean View real estate on ricki.maverickrealtyusa.com today.