RickiRobinson

BEDS3
BATHS1 full 1 partial
SQUARE FEET1,516
MLS#MDBA2230218
STATUSACTIVE UNDER CONTRACT
PROPERTY TYPERental - Townhouse
SUBDIVISIONIDLEWOOD
SCHOOLBALTIMORE CITY PUBLIC SCHOOLS
Property Description
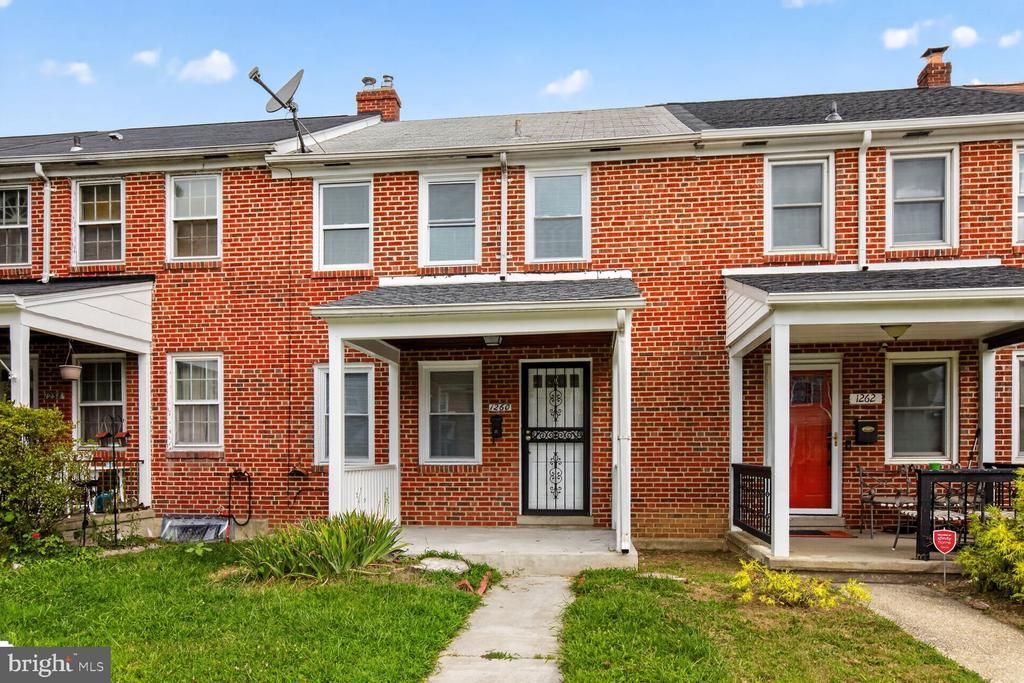
An incredible opportunity to live in a completely fresh, beautifully renovated home: 1260 Cedarcroft Road is like stepping into the beginning of a new chapter. This 3 bedroom / 1.5 bathroom gem is ensconced in bright, natural light and features brand new flooring throughout for an effect that feels both inviting and fresh. Downstairs, a spacious living room / dining room lead to a well-appointed kitchen with access to a fully fenced-in backyard—perfect for entertaining, dining al fresco, or even starting a small garden. Throughout the home you will find thoughtful updates spanning new vanities and tiling work. But there are also unique touches, like the built-in book case in one of the bedrooms that could easily transform the space into a home office or reading nook. With a lower level that has been partially finished, this home also has potential for a great bonus room. Conveniently located in a quiet and established neighborhood with easy access to local amenities, parks, and major routes, this move-in ready space is waiting for you to call it home!
Property Features
Property Type: Rental - Townhouse
Basement: Yes
Basement: Fully Finished, Interior Access, Outside Entrance
Cooling: Ceiling Fan(s), Central A/C
Fuel Type: Electric
Heating: Forced Air
Home Style: Colonial
Lot Size: 0.04 Acres
Roof Type: Architectural Shingle
Stories: 3.0
Year Built: 1954
Feature Descriptions
Additional Structures: Above Grade, Below Grade
Appliances: Refrigerator, Washer, Dryer, Stove
Days on Site: 56
Exterior: Brick
Fencing: Rear, Privacy
Flooring: Ceramic Tile, Hardwood, Luxury Vinyl Plank
Interior: Ceiling Fan(s), Wood Floors, Carpet, Dining Area, Other, Window Treatments, Floor Plan - Traditional
Lot: Rear Yard
Lot Dimensions: 0.04 Acre(S)
Municipality: Baltimore City
Pet Restrictions: Case by Case Basis
Rent Includes: Trash Removal, Other
Sewer: Public Sewer
SQFT Above Finished: 1216
SQFT Below Finished: 300
SQFT Total Finished: 1516
Structure Type: Interior Row/Townhouse
Water: Public
Local Schools
School District: BALTIMORE CITY PUBLIC SCHOOLS
Listed By / Shown By
Listed By
Agency Name: Long & Foster Real Estate, Inc.
Agency Phone: 2024836300
Shown By
Agent Name: Ricki Robinson
Agent Phone: (202) 903-4834
Agency Title: Maverick Realty, LLC

CONTACT ME


Privacy Policy / DMCA Notice / ADA Accessibility


This site is hosted, designed and copyright
© 1994 - 2026 by
Delta Media Group, Inc. -- Patent Pending --
1260 Cedarcroft Road | MLS# MDBA2230218
This property located at 1260 Cedarcroft Road, Baltimore, MD 21239 is currently listed for rent with an asking price of $2,100 / Monthly. Cedarcroft Road is located within the BALTIMORE CITY PUBLIC SCHOOLS school district. Search Baltimore real estate on ricki.maverickrealtyusa.com today.