RickiRobinson

BEDS4
BATHS2 full 2 partial
SQUARE FEET3,112
MLS#NJGL2078728
STATUSPENDING
PROPERTY TYPEResidential - Single Family
SUBDIVISIONOAKRIDGE
SCHOOLEAST GREENWICH TOWNSHIP PUBLIC SCHOOLS
Property Description
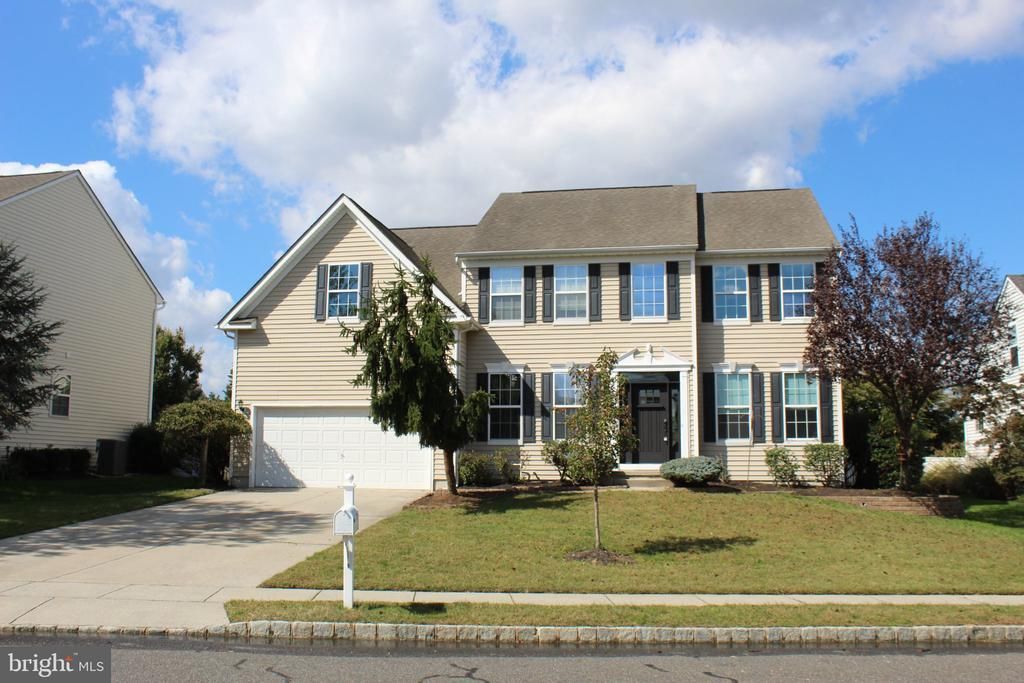
Stunning Four (4) bedroom Traditional home nestled in the desirable Oakridge community. Built in 2004, this residence boasts a perfect blend of Colonial, Contemporary, and Traditional architectural styles. Step inside to find an inviting open floor plan that seamlessly connects the formal Living room Dining room and two story family room with gas fireplace. The country-style kitchen features an island, eat-in area, extensive cabinetry and work desk. Adjacent to kitchen is the formal dining room which adds a touch of elegance for special occasions. Also on the main level is a home office, full laundry room with exterior access and powder room. Upper level consists of four (4) generous sized bedrooms including a large owners suite with walk-in closet and full bath boasting a double sink, walk in shower and soaking tub. Three (3) other bedrooms are serviced by a full hall bath. Enjoy the comfort of a finished basement, perfect for a playroom or game room. There is also a powder room in the basement as well as a separate area for a playroom/gym/yoga. Basement offers plenty of versatility to create your own personal layout. Vinyl fenced lot offers ample space for outdoor activities. The community is known for its friendly atmosphere, with nearby parks and recreational facilities that encourage an active lifestyle. Excellent schools and convenient public services enhance the appeal of this neighborhood. With an attached garage and driveway parking, this home is a perfect blend of comfort and convenience. Don't miss your chance to make this gem your own!
Property Features
Property Type: Residential - Single Family
Basement: Yes
Basement: Fully Finished
Cooling: Central A/C
Fireplaces: 1
Fuel Type: Natural Gas
Garage: 2
Heating: Forced Air
Home Style: Colonial, Contemporary, Traditional
Lot Size: 0.23 Acres
Stories: 2.0
Taxes: $11,948
Year Built: 2004
Feature Descriptions
Additional Structures: Above Grade, Below Grade
Days on Site: 27
Exterior: Frame, Vinyl Siding
Fencing: Vinyl
Fireplace: Gas/Propane
HOA Fee: $44.00/Monthly
Interior: Bathroom - Tub Shower, Carpet, Ceiling Fan(s), Dining Area, Family Room Off Kitchen, Floor Plan - Open, Formal/Separate Dining Room, Kitchen - Country, Kitchen - Eat-In, Kitchen - Island
Lot Dimensions: 0.23 Acre(S)
Municipality: EAST GREENWICH TWP
Parking Notes: 2 Total Parking Spaces
Sewer: Public Sewer
SQFT Above Finished: 3112
SQFT Total Finished: 3112
Structure Type: Detached
Total Garage/Parking Spaces: 2
Water: Public
Local Schools
School District: EAST GREENWICH TOWNSHIP PUBLIC SCHOOLS
Listed By / Shown By
Listed By
Agency Name: J Properties LLC
Agency Phone: 8569838800
Shown By
Agent Name: Ricki Robinson
Agent Phone: (202) 903-4834
Agency Title: Maverick Realty, LLC

Estimate Your Payment
Estimated Payment
$ 2,757.48 per month $1,557.67 Principal & Interest $995.67 Property Tax $204.14 Homeowner's InsuranceChange Payment Information
CONTACT ME


Privacy Policy / DMCA Notice / ADA Accessibility


This site is hosted, designed and copyright
© 1994 - 2026 by
Delta Media Group, Inc. -- Patent Pending --
129 Sambar Lane | MLS# NJGL2078728
This single family home located at 129 Sambar Lane, Mount Royal, NJ 08061 is currently listed for sale with an asking price of $699,900. This property was built in 2004 and has 4 bedrooms and 2 full and 2 partial baths with 3112 sq. ft. Sambar Lane is located in the OAKRIDGE subdivision within the EAST GREENWICH TOWNSHIP PUBLIC SCHOOLS school district. Search OAKRIDGE real estate on ricki.maverickrealtyusa.com today.