RickiRobinson

BEDS2
BATHS2 full
SQUARE FEET1,498
MLS#DESU2123508
STATUSACTIVE
PROPERTY TYPEResidential - Single Family
SUBDIVISIONVILLAGE OF CINDERBERRY
SCHOOLINDIAN RIVER
Property Description
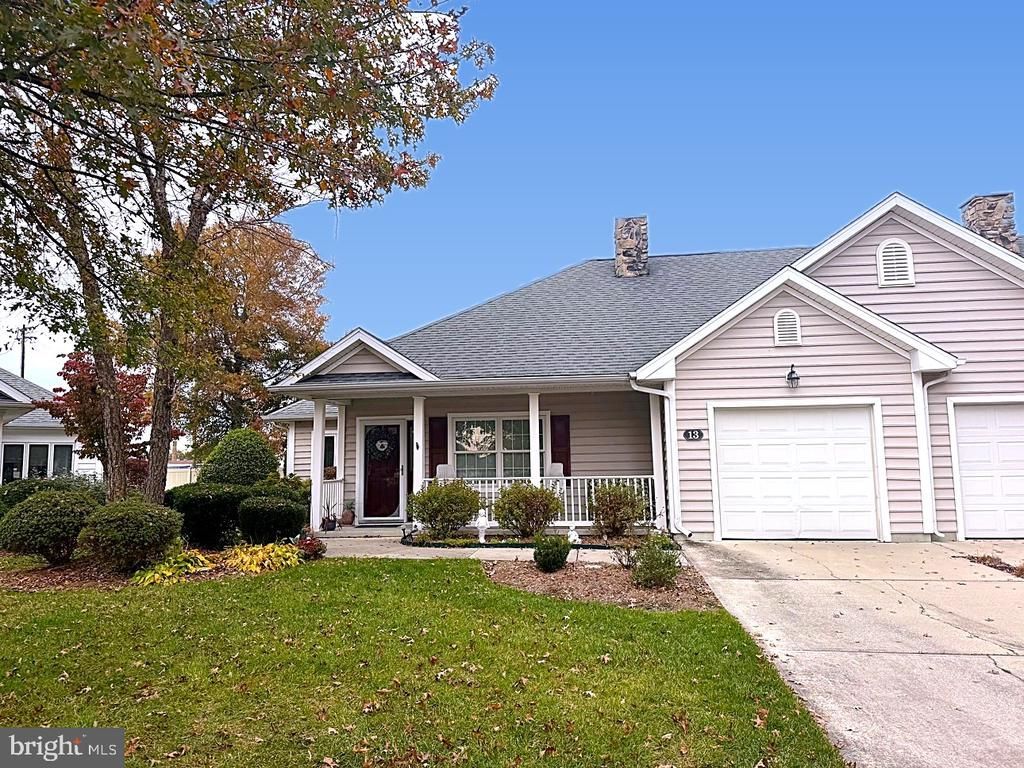
This beautifully maintained residence located in the Village of Cinderberry, an active adult community in Georgetown, DE, boasts 1,498 sq. ft. of open living space, featuring two spacious bedrooms and two full baths, including an oversized primary Bathroom of the very large Main Bedroom . This inviting space seamlessly connects the Kitchen, Dining and living areas, perfect for entertaining or enjoying quiet evenings at home. As an added bonus there is a great 4 Season Room too and lots of storage. The property includes an attached garage and a concrete driveway for convenient parking. Enjoy the ease of maintenance with an association that covers lawn care and common area upkeep. With stainless steel appliances, modern flooring options, and thoughtful interior features like ceiling fans and walk-in closets, this home is a perfect blend of comfort and style for your next lifestyle transition. All in a charming community that prioritizes your needs and well-being. Don't miss this opportunity to make it yours!
Property Features
Property Type: Residential - Single Family
Cooling: Ceiling Fan(s), Central A/C, Heat Pump(s)
Fuel Type: Electric
Garage: 1
Heating: Heat Pump(s)
Home Style: Bungalow, Carriage House, Manor
Lot Size: 0.22 Acres
Roof Type: Architectural Shingle
Stories: 1.0
Taxes: $585
Year Built: 2004
Feature Descriptions
Accessibility: Grab Bars Mod, Low Pile Carpeting
Additional Structures: Above Grade, Below Grade
Appliances: Built-In Microwave, Dishwasher, Dryer, Microwave, Oven/Range - Electric, Refrigerator, Stainless Steel Appliances, Washer, Water Heater
Building Name: NONE AVAILABLE
Community Amenities: Community Center, Retirement Community, Swimming Pool, Other
Electric: 200+ Amp Service
Exterior: Frame, Block, Stick Built, Vinyl Siding
Exterior: Sidewalks
Flooring: Carpet, Ceramic Tile, Luxury Vinyl Plank, Partially Carpeted
HOA Fee: $410.00/Monthly
Interior: Bathroom - Jetted Tub, Bathroom - Walk-In Shower, Carpet, Ceiling Fan(s), Combination Dining/Living, Combination Kitchen/Dining, Combination Kitchen/Living, Entry Level Bedroom, Floor Plan - Open, Kitchen - Country, Primary Bath(s), Walk-in Closet(s), Window Treatments
Location: Corner Lot/Unit
Lot: Adjoins - Public Land, Front Yard, Landscaping, SideYard(s)
Lot Dimensions: 0.22 Acre(S)
Parking Features: Concrete Driveway
Parking Notes: 3 Total Parking Spaces
Pet Restrictions: Case by Case Basis
Sewer: Public Sewer
Special View Info: Street
SQFT Above Finished: 1498
SQFT Total Finished: 1498
Structure Type: Twin/Semi-Detached
Total Garage/Parking Spaces: 3
Utilities: Cable TV Available, Electric Available, Phone Available, Propane - Community, Water Available
Water: Public
Local Schools
School District: INDIAN RIVER
Listed By / Shown By
Listed By
Agency Name: Berkshire Hathaway HomeServices PenFed Realty - OP
Agency Phone: 4102083500
Shown By
Agent Name: Ricki Robinson
Agent Phone: (202) 903-4834
Agency Title: Maverick Realty, LLC

Estimate Your Payment
Estimated Payment
$ 791.33 per month $656.54 Principal & Interest $48.75 Property Tax $86.04 Homeowner's InsuranceChange Payment Information
CONTACT ME


Privacy Policy / DMCA Notice / ADA Accessibility


This site is hosted, designed and copyright
© 1994 - 2026 by
Delta Media Group, Inc. -- Patent Pending --
13 Bayberry Street | MLS# DESU2123508
This single family home located at 13 Bayberry Street , Georgetown, DE 19947 is currently listed for sale with an asking price of $295,000. This property was built in 2004 and has 2 bedrooms and 2 full baths with 1498 sq. ft. Bayberry Street is located in the VILLAGE OF CINDERBERRY subdivision within the INDIAN RIVER school district. Search VILLAGE OF CINDERBERRY real estate on ricki.maverickrealtyusa.com today.