RickiRobinson

BEDS3
BATHS2 full 1 partial
SQUARE FEET1,732
MLS#MDBC2174622
STATUSPENDING
PROPERTY TYPEResidential - Townhouse
SUBDIVISIONCEDARSIDE FARM
SCHOOLBALTIMORE COUNTY PUBLIC SCHOOLS
Property Description
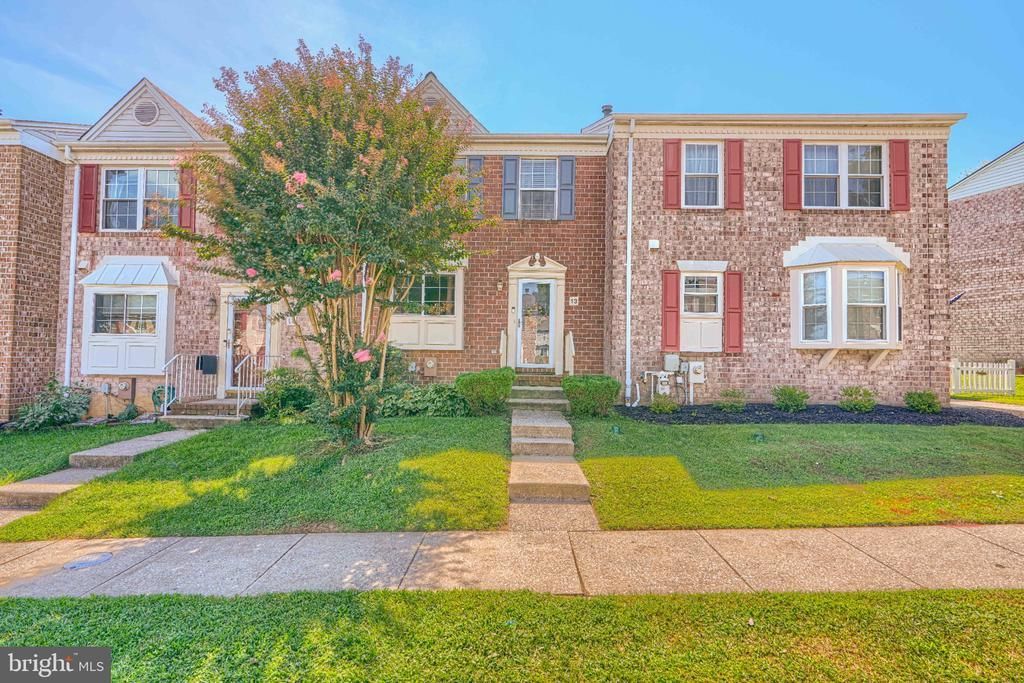
HUGE PRICE IMPROVEMENT! Homes in Cedarside Farm don't come along often, making 13 Open Gate Court a wonderful opportunity to call this your next home! And at this price, how can you not! Beautifully situated in the heart of Perry Hall, this amazing home offers the perfect blend of comfort, convenience & location! Nestled on a quiet, well-established cul-de-sac, it features spacious living areas, a fun & functional floor plan with many updates throughout. Enjoy easy access to dining, shopping, schools, parks & major commuting lines, while returning to a peaceful neighborhood setting. Greeting you at the entrance is the warm, inviting & spacious living area, a super functional kitchen space & a delightful dining area. Retreat to the upper level to find the primary suite & attached, completely remodeled en suite bath, the second, also renovated full bath + two nice sized, additional bedrooms. The fantastic, flexible lower level can double as a home gym, office, playroom, rec room or extra sleeping space! There is even a wood fireplace for those cold evenings at home! Access the low maintenance, flat & fenced back yard just off the kitchen or from the lower level walk-out. Enjoy the outdoor space with pets, people or just peace of mind all in your own yard! A rare & exceptional opportunity to make this Perry Hall gem your own!
Property Features
Property Type: Residential - Townhouse
Basement: Yes
Basement: Fully Finished, Sump Pump, Improved, Walkout Stairs
Cooling: Central A/C
Fireplaces: 1
Fuel Type: Natural Gas
Heating: Forced Air
Home Style: Traditional
Lot Size: 0.04 Acres
Stories: 3.0
Taxes: $2,917
Year Built: 1991
Feature Descriptions
Additional Structures: Above Grade, Below Grade
Appliances: Built-In Microwave, Dishwasher, Disposal, Dryer, Exhaust Fan, Refrigerator, Stove, Water Heater, Washer
Days on Site: 58
Fencing: Fully
Fireplace: Wood
Flooring: Carpet, Laminated
HOA Fee: $360.00/Annually
Interior: Combination Kitchen/Dining, Floor Plan - Traditional, Attic, Window Treatments, Crown Moldings, Pantry, Primary Bath(s), Recessed Lighting
Lot Dimensions: 0.04 Acre(S)
Parking Features: Unassigned
Rooms: Living Room, Dining Room, Primary Bedroom, Bedroom 2,Bedroom 3,Kitchen, Laundry, Recreation Room, Utility Room, Bathroom 2,Primary Bathroom
Sewer: Public Sewer
SQFT Above Finished: 1386
SQFT Below Finished: 346
SQFT Total Finished: 1732
Structure Type: Interior Row/Townhouse
Water: Public
Local Schools
School District: BALTIMORE COUNTY PUBLIC SCHOOLS
Listed By / Shown By
Listed By
Agency Name: Cummings & Co Realtors
Agency Phone: 4108230033
Shown By
Agent Name: Ricki Robinson
Agent Phone: (202) 903-4834
Agency Title: Maverick Realty, LLC

Estimate Your Payment
Estimated Payment
$ 1,036.01 per month $701.05 Principal & Interest $243.08 Property Tax $91.88 Homeowner's InsuranceChange Payment Information
CONTACT ME


Privacy Policy / DMCA Notice / ADA Accessibility


This site is hosted, designed and copyright
© 1994 - 2026 by
Delta Media Group, Inc. -- Patent Pending --
13 Open Gate Court | MLS# MDBC2174622
This townhouse located at 13 Open Gate Court, Baltimore, MD 21236 is currently listed for sale with an asking price of $315,000. This property was built in 1991 and has 3 bedrooms and 2 full and 1 partial baths with 1732 sq. ft. Open Gate Court is located in the CEDARSIDE FARM subdivision within the BALTIMORE COUNTY PUBLIC SCHOOLS school district. Search CEDARSIDE FARM real estate on ricki.maverickrealtyusa.com today.