RickiRobinson

BEDS4
BATHS2 full 1 partial
SQUARE FEET1,590
MLS#MDHR2056970
STATUSPENDING
PROPERTY TYPEResidential - Townhouse
SUBDIVISIONWOODBRIDGE CENTER
SCHOOLHARFORD COUNTY PUBLIC SCHOOLS
Property Description
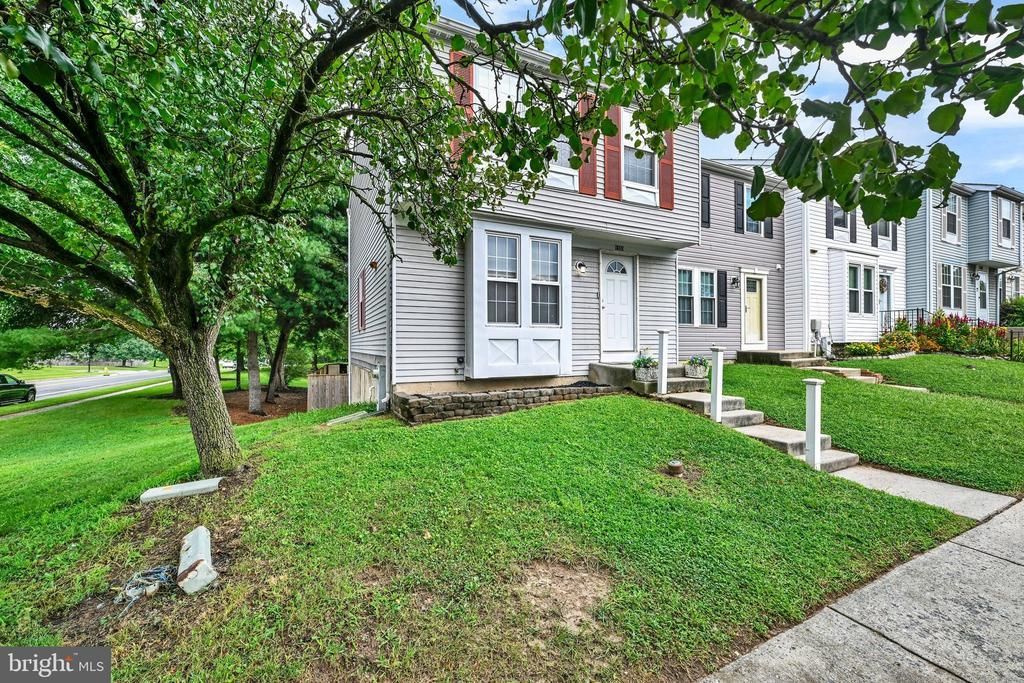
BUYER INCENTIVE! Seller-paid interest-rate buydown available with an acceptable offer! Ready to welcome its next owners, this end-of-group townhome offers three finished levels of comfortable living with a traditional floor plan. The main level features an eat-in kitchen with a breakfast area, while the living area opens to the rear deck overlooking the fully fenced backyard, enhanced by a privacy fence installed in July 2022. The finished lower level features a fourth bedroom with walk-out access to the backyard, offering flexibility for guests, a home office, or additional living space. Recent improvements include a roof replaced in 2018 and a water heater installed in 2021. Conveniently located near shopping, restaurants, parks, Route 40, and I-95.
Property Features
Property Type: Residential - Townhouse
Basement: Yes
Basement: Fully Finished
Cooling: Central A/C, Ceiling Fan(s)
Fuel Type: Natural Gas
Heating: Heat Pump(s)
Home Style: Colonial
Lot Size: 0.05 Acres
Stories: 3.5
Taxes: $1,955
Year Built: 1988
Feature Descriptions
Additional Structures: Above Grade, Below Grade
Appliances: Dishwasher, Oven/Range - Electric, Microwave, Refrigerator
Days on Site: 129
Exterior: Vinyl Siding
Fencing: Wood
HOA Fee: $298.00/Quarterly
Interior: Carpet, Ceiling Fan(s), Floor Plan - Open, Kitchen - Eat-In, Kitchen - Table Space
Lot Dimensions: 0.05 Acre(S)
Parking Features: Parking Space Conveys, Assigned
Sewer: Public Sewer
SQFT Above Finished: 1160
SQFT Below Finished: 430
SQFT Total Finished: 1590
Structure Type: End of Row/Townhouse
Water: Public
Local Schools
School District: HARFORD COUNTY PUBLIC SCHOOLS
Listed By / Shown By
Listed By
Agency Name: Coldwell Banker Realty
Agency Phone: 4105152000
Shown By
Agent Name: Ricki Robinson
Agent Phone: (202) 903-4834
Agency Title: Maverick Realty, LLC

Estimate Your Payment
Estimated Payment
$ 739.36 per month $509.65 Principal & Interest $162.92 Property Tax $66.79 Homeowner's InsuranceChange Payment Information
CONTACT ME


Privacy Policy / DMCA Notice / ADA Accessibility


This site is hosted, designed and copyright
© 1994 - 2026 by
Delta Media Group, Inc. -- Patent Pending --
1300 E Spring Meadow Court | MLS# MDHR2056970
This townhouse located at 1300 E Spring Meadow Court, Edgewood, MD 21040 is currently listed for sale with an asking price of $229,000. This property was built in 1988 and has 4 bedrooms and 2 full and 1 partial baths with 1590 sq. ft. E Spring Meadow Court is located in the WOODBRIDGE CENTER subdivision within the HARFORD COUNTY PUBLIC SCHOOLS school district. Search WOODBRIDGE CENTER real estate on ricki.maverickrealtyusa.com today.