RickiRobinson

BEDS3
BATHS2 full
SQUARE FEET1,763
MLS#DESU2123228
STATUSACTIVE
PROPERTY TYPERental - Condominium
SUBDIVISIONHEARTHSTONE MANOR
SCHOOLMILFORD
Property Description
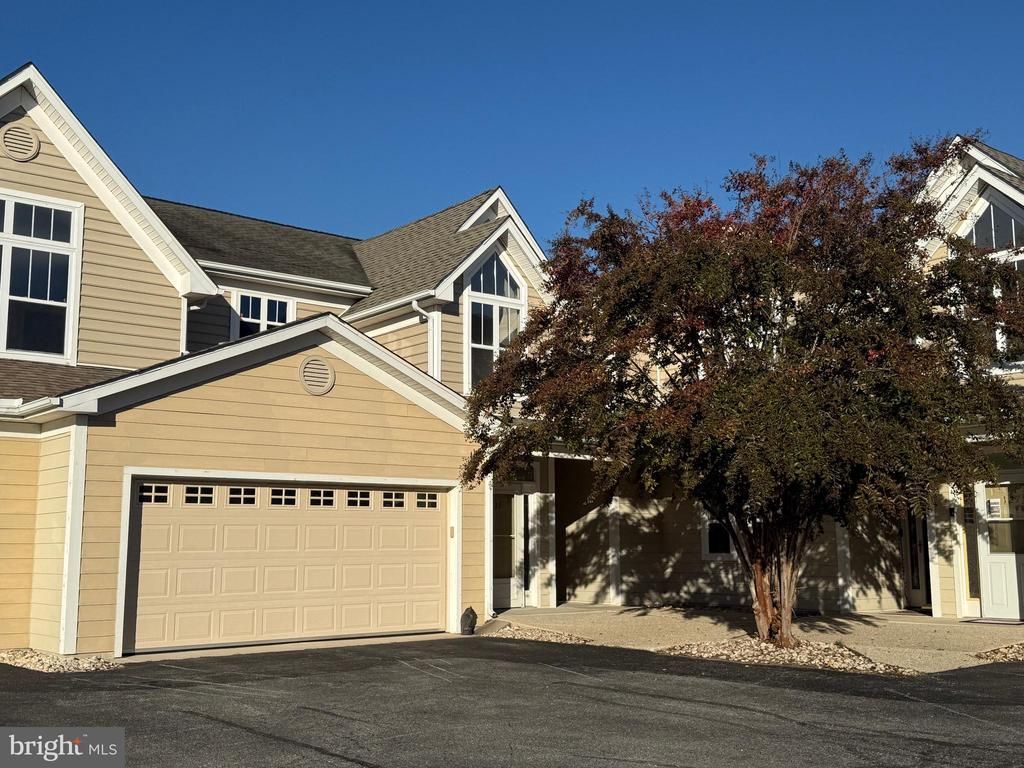
Enjoy spacious one-level living in this beautifully maintained villa in the sought-after community of Hearthstone Manor! This is a true three-bedroom villa, offering more space and additional living areas than a typical three-bedroom condo. The home features 3 bedrooms, 2 full bathrooms, an open-concept living and dining area, a three-season sunroom, and a versatile sitting room off the primary suite—perfect for a home office or den. Recent updates include fresh paint throughout, new stainless-steel kitchen appliances, and a tankless water heater. Additional features include abundant closet space, a dedicated laundry room, and an attached two-car garage. Enjoy community amenities including a swimming pool, fitness center, and library. Located across from Bayhealth Hospital and just minutes from downtown Milford, Dover, shopping, dining, and Delaware's beautiful beaches!
Property Features
Property Type: Rental - Condominium
Cooling: Central A/C
Fuel Type: Electric
Garage: 2 car attached
Heating: Forced Air
Home Style: Villa
Roof Type: Shingle
Stories: 2.0
Year Built: 2004
Feature Descriptions
Additional Structures: Above Grade, Below Grade
Appliances: Built-In Microwave, Dishwasher, Dryer, Stove, Washer, Refrigerator
Building Name: NONE AVAILABLE
Condo/Coop Fee: $0.00/Unknown
Days on Site: 4
Exterior: Frame, Aluminum Siding
Flooring: Carpet, Vinyl
HOA Fee: $0.00/Unknown
Parking Features: Attached Garage, Parking Lot, Paved Driveway
Pet Restrictions: Case by Case Basis
Rooms: Living Room, Dining Room, Primary Bedroom, Bedroom 2,Bedroom 3,Kitchen, Sun/Florida Room, Laundry, Office, Bathroom 2,Primary Bathroom
Sewer: Public Sewer
SQFT Above Finished: 1763
SQFT Total Finished: 1763
Structure Type: Unit/Flat/Apartment
Total Garage/Parking Spaces: 2
Utilities: Cable TV
Water: Public
Room Sizes
Living Room: 20 x 17 Level - Upper 1
Dining Room: 18 x 12 Level - Upper 1
Kitchen: 12 x 8 Level - Upper 1
Primary Bedroom: 12 x 14 Level - Upper 1
Primary Bathroom: 12 x 6 Level - Upper 1
Office: 16 x 9 Level - Upper 1
Sun/Florida Room: 13 x 7 Level - Upper 1
Bedroom 2: 14 x 14 Level - Upper 1
Bathroom 2: 10 x 5 Level - Upper 1
Bedroom 3: 12 x 12 Level - Upper 1
Laundry: 7 x 5 Level - Upper 1
Local Schools
School District: MILFORD
Listed By / Shown By
Listed By
Agency Name: Coldwell Banker Premier - Rehoboth
Agency Phone: 3022275000
Shown By
Agent Name: Ricki Robinson
Agent Phone: (202) 903-4834
Agency Title: Maverick Realty, LLC

CONTACT ME


Privacy Policy / DMCA Notice / ADA Accessibility


This site is hosted, designed and copyright
© 1994 - 2026 by
Delta Media Group, Inc. -- Patent Pending --
131 Barksdale Court, Unit 1604D | MLS# DESU2123228
This property located at 131 Barksdale Court, Unit 1604D, Milford, DE 19963 is currently listed for rent with an asking price of $1,775 / Monthly. Barksdale Court, Unit 1604D is located within the MILFORD school district. Search Milford real estate on ricki.maverickrealtyusa.com today.