RickiRobinson

BEDS2
BATHS2 full
SQUARE FEET1,350
MLS#MDBA2231684
STATUSACTIVE
PROPERTY TYPERental - Condominium
SUBDIVISIONFRANKLIN SQUARE HISTORIC DISTRICT
SCHOOLBALTIMORE CITY PUBLIC SCHOOLS
Property Description
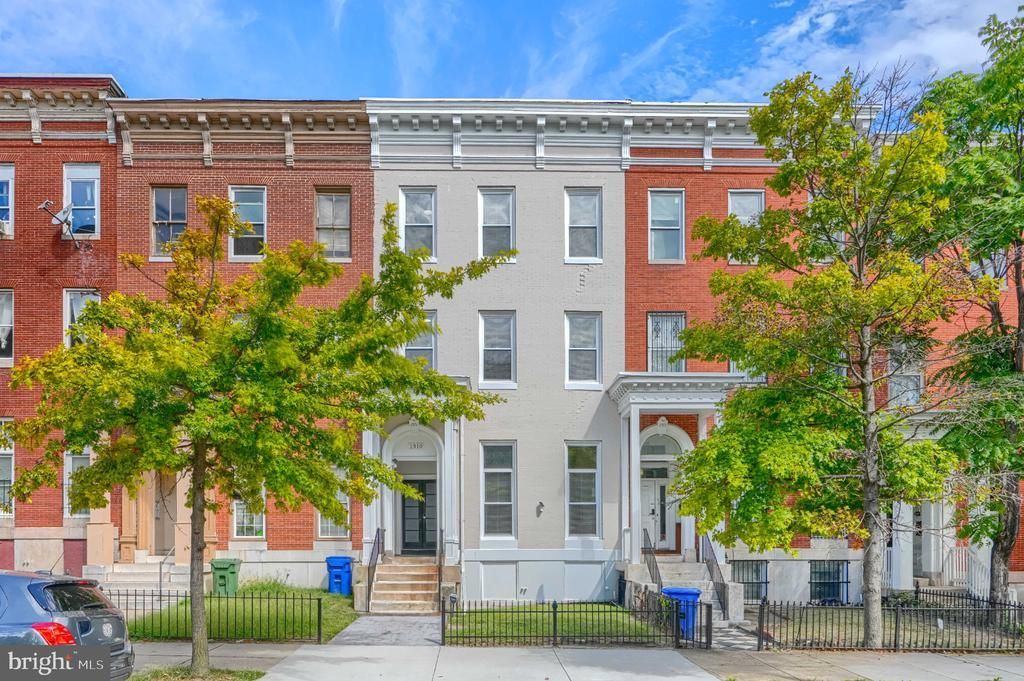
Experience the epitome of luxury living in this exquisite 2-bedroom, 2-bathroom townhouse nestled in the prestigious Franklin Square District. This stunning residence, boasts an open floor plan adorned with gleaming hardwood floors and recessed lighting, creating an inviting ambiance. The gourmet kitchen features high-end stainless steel appliances, including a built-in microwave and dishwasher, perfect for culinary enthusiasts. Step outside to enjoy a landscaped lot that backs onto an open common area, providing a serene escape in the heart of the city. With 24-hour security and modern amenities, including an intercom and smoke detectors, peace of mind is paramount. Available for lease starting September 17, 2026, this property offers flexible leasing options. Don't miss the chance to elevate your lifestyle in this exceptional home, where luxury meets convenience.
Property Features
Property Type: Rental - Condominium
Cooling: Central A/C
Fuel Type: Central
Heating: Central
Home Style: Side-by-Side, Traditional
Lot Size: 0.10 Acres
Stories: 1.0
Year Built: 1915
Feature Descriptions
Additional Structures: Above Grade
Appliances: Built-In Microwave, Dishwasher, Dryer, Microwave, Refrigerator, Stainless Steel Appliances, Stove, Washer, Washer/Dryer Stacked
Days on Site: 47
Exterior: Brick
Exterior: Exterior Lighting, Flood Lights, Fire Escape, Sidewalks, Street Lights
Flooring: Hardwood
Interior: Bathroom - Tub Shower, Floor Plan - Open, Intercom, Primary Bath(s), Recessed Lighting, Wood Floors
Lot: Backs - Open Common Area, Level
Lot Dimensions: 0.10 Acre(S)
Pet Restrictions: Case by Case Basis
Sewer: Public Septic
SQFT Above Finished: 1350
SQFT Total Finished: 1350
Structure Type: Unit/Flat/Apartment
Water: Public
Local Schools
School District: BALTIMORE CITY PUBLIC SCHOOLS
Listed By / Shown By
Listed By
Agency Name: Kelly and Co Realty, LLC
Agency Phone: 4434919387
Shown By
Agent Name: Ricki Robinson
Agent Phone: (202) 903-4834
Agency Title: Maverick Realty, LLC

CONTACT ME


Privacy Policy / DMCA Notice / ADA Accessibility


This site is hosted, designed and copyright
© 1994 - 2026 by
Delta Media Group, Inc. -- Patent Pending --
1310 W Lexington Street, Unit 3 | MLS# MDBA2231684
This property located at 1310 W Lexington Street, Unit 3, Baltimore, MD 21223 is currently listed for rent with an asking price of $2,250 / Monthly. W Lexington Street, Unit 3 is located within the BALTIMORE CITY PUBLIC SCHOOLS school district. Search Baltimore real estate on ricki.maverickrealtyusa.com today.