RickiRobinson

BEDS3
BATHS2 full 3 partial
SQUARE FEET2,379
MLS#MDAA2155998
STATUSACTIVE
PROPERTY TYPEResidential - Townhouse
SUBDIVISIONANNE ARUNDEL
SCHOOLANNE ARUNDEL COUNTY PUBLIC SCHOOLS
Property Description
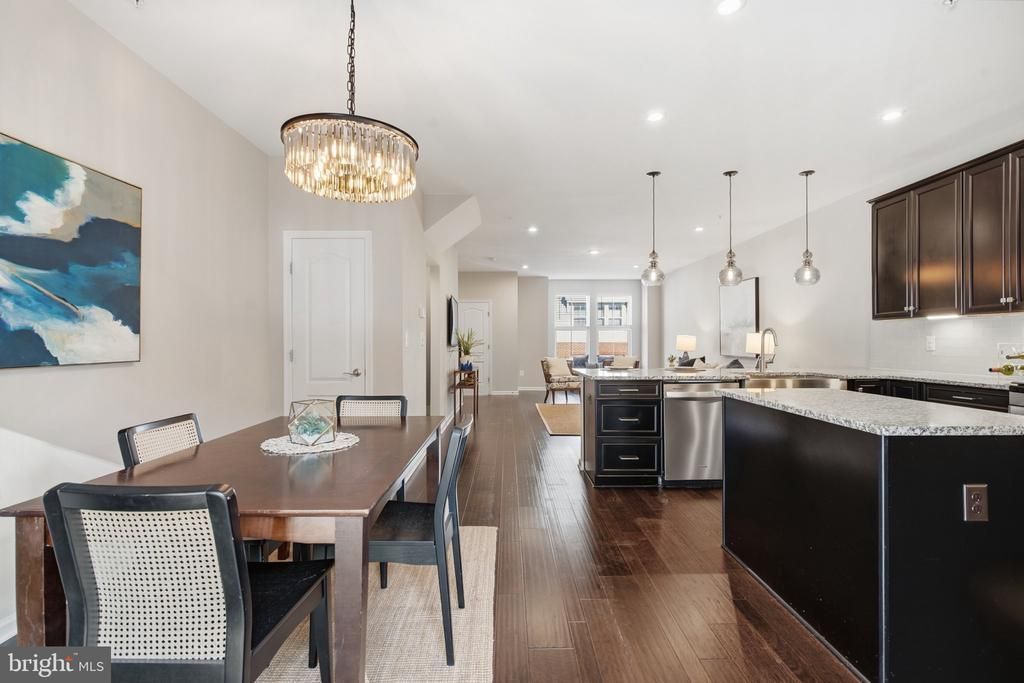
**OFFERING 1% BUYERS CHOICE CREDIT ON LOAN THROUGH DIRECT MORTGAGE!**This beautiful 3-bedroom home, with an upper level loft and additional private deck, was built in 2021 and offers the feel of new construction with high-end, builder-selected finishes throughout. The open-concept interior showcases a stylish kitchen, stainless steel appliances, a large island, and plenty of cabinet and pantry storage. With flexible living spaces across all levels, its perfect for both everyday living and entertaining. Enjoy the privacy of a lot that backs to a quiet, wooded area, offering a peaceful natural setting rarely found so close to everyday conveniences. A garage plus additional parking pad offers ample space for vehicles and guests. Recent upgrades include a newly replaced upper-level mini split system (May 2025), ensuring efficient comfort for years to come. Conveniently located near restaurants, retail, coffee shops, and commuter routes you won't want to miss this move-in-ready gem!
Property Features
Property Type: Residential - Townhouse
Cooling: Central A/C
Fuel Type: Natural Gas
Garage: 1
Heating: Forced Air
Home Style: Colonial, Other, Traditional
Lot Size: 0.03 Acres
Roof Type: Shingle, Composite
Stories: 4.0
Taxes: $5,813
Year Built: 2021
Feature Descriptions
Additional Structures: Above Grade, Below Grade
Days on Site: 51
Exterior: Brick, Combination, Aluminum Siding, Vinyl Siding
HOA Fee: $139.76/Monthly
Interior: Additional Stairway
Lot Dimensions: 0.03 Acre(S)
Parking Notes: 2 Total Parking Spaces
Pet Restrictions: No Pet Restrictions
Rooms: Loft
Sewer: Public Septic
SQFT Above Finished: 2379
SQFT Total Finished: 2379
Structure Type: Interior Row/Townhouse
Total Garage/Parking Spaces: 2
Water: Public
Local Schools
School District: ANNE ARUNDEL COUNTY PUBLIC SCHOOLS
Listed By / Shown By
Listed By
Agency Name: Monument Sotheby's International Realty
Agency Phone: 4105255435
Shown By
Agent Name: Ricki Robinson
Agent Phone: (202) 903-4834
Agency Title: Maverick Realty, LLC

Estimate Your Payment
Estimated Payment
$ 2,092.93 per month $1,422.14 Principal & Interest $484.42 Property Tax $186.38 Homeowner's InsuranceChange Payment Information
CONTACT ME


Privacy Policy / DMCA Notice / ADA Accessibility


This site is hosted, designed and copyright
© 1994 - 2026 by
Delta Media Group, Inc. -- Patent Pending --
1314 Foggy Turn | MLS# MDAA2155998
This townhouse located at 1314 Foggy Turn, Crofton, MD 21114 is currently listed for sale with an asking price of $639,000. This property was built in 2021 and has 3 bedrooms and 2 full and 3 partial baths with 2379 sq. ft. Foggy Turn is located in the ANNE ARUNDEL subdivision within the ANNE ARUNDEL COUNTY PUBLIC SCHOOLS school district. Search ANNE ARUNDEL real estate on ricki.maverickrealtyusa.com today.