RickiRobinson

BEDS2
BATHS2 full 1 partial
SQUARE FEET2,235
MLS#NJME2080524
STATUSACTIVE
PROPERTY TYPEResidential - Condominium
SUBDIVISIONPALMER SQUARE
SCHOOLPRINCETON REGIONAL SCHOOLS
Property Description
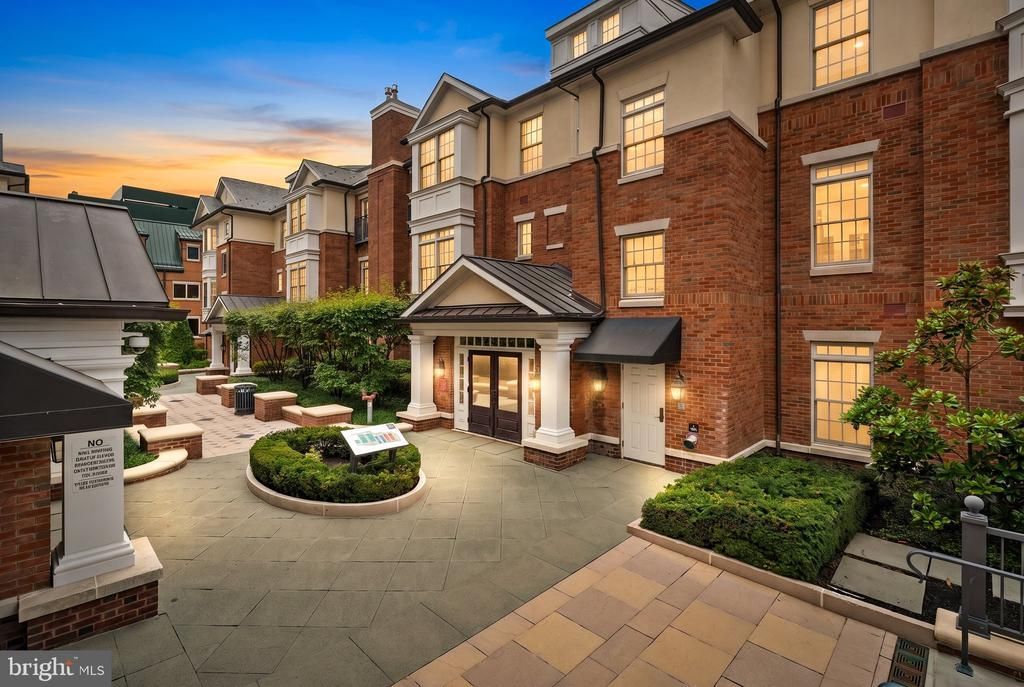
Set directly at Palmer Square, in the heart of downtown Princeton, this penthouse puts fine dining, cafes, boutiques, and the town's cultural life just steps from your door — true walkable, in-town living. Inside, the home offers something rare for this setting: real space to breathe. At approximately 2,235 square feet, notably larger than most units in the building, high ceilings and a flow of natural light throughout give the home an openness that belies its in-town setting. The two bedrooms sit in opposite corners of the unit, each with its own en suite bath, creating genuine separation and privacy — ideal for a couple who wants room to spread out, or for guests who deserve a suite of their own rather than a spare room down the hall. Two separate elevators reinforce the sense of ease: one carries you directly from the secure parking garage to your private back door, bypassing stairs and weather entirely, while a second delivers guests to a gracious foyer entrance appointed with a powder room, a display niche for artwork, and French doors opening to a handsome study. The formal dining room and an oversized living room both feature Juliet balconies and tray ceilings that further the sense of scale, with abundant space for entertaining. The kitchen is outfitted with Viking cooking appliances, a Bosch refrigerator, a Miele dishwasher, and generous granite counter space opening to a sunny breakfast area. Thoughtful storage rounds out the layout, from deep closets to a built-in cupboard tucked within a pillared half-wall, plus additional basement storage available to residents. With HOA-covered common area maintenance and snow removal, one garage parking space for an additional fee, and every convenience of true elevator-to-elevator living, this penthouse pairs Palmer Square's unmatched location with space, light, and privacy rarely found in-town.
Property Features
Property Type: Residential - Condominium
Cooling: Central A/C
Fuel Type: Natural Gas
Garage: 1
Heating: Forced Air
Home Style: Colonial
Stories: 1.0
Taxes: $32,060
Year Built: 2011
Feature Descriptions
Additional Structures: Above Grade, Below Grade
Community Amenities: Elevator, Common Grounds
Days on Site: 2
Exterior: Frame
HOA Fee: $1263.00/Monthly
Municipality: PRINCETON
Parking Features: Parking Fee
Parking Notes: 1 Total Parking Spaces
Rooms: Living Room, Dining Room, Primary Bedroom, Bedroom 2,Kitchen, Foyer, Breakfast Room, Study, Laundry, Bathroom 2,Primary Bathroom
Sewer: Public Sewer
SQFT Above Finished: 2235
SQFT Total Finished: 2235
Structure Type: Unit/Flat/Apartment
Total Garage/Parking Spaces: 1
Water: Public
Room Sizes
Living Room: 24 x 15 Level - Main
Dining Room: 14 x 10 Level - Main
Kitchen: 14 x 10 Level - Main
Breakfast Room: 12 x 8 Level - Main
Study: 11 x 10 Level - Main
Primary Bedroom: 12 x 12 Level - Main
Bedroom 2: 15 x 10 Level - Main
Primary Bathroom: 11 x 8 Level - Main
Bathroom 2: 10 x 5 Level - Main
Foyer: 15 x 12 Level - Main
Laundry: 8 x 5 Level - Main
Local Schools
School District: PRINCETON REGIONAL SCHOOLS
Listed By / Shown By
Listed By
Agency Name: Queenston Realty, LLC
Agency Phone: 6099245353
Shown By
Agent Name: Ricki Robinson
Agent Phone: (202) 903-4834
Agency Title: Maverick Realty, LLC

Estimate Your Payment
Estimated Payment
$ 6,570.86 per month $3,447.40 Principal & Interest $2,671.67 Property Tax $451.79 Homeowner's InsuranceChange Payment Information
CONTACT ME


Privacy Policy / DMCA Notice / ADA Accessibility


This site is hosted, designed and copyright
© 1994 - 2026 by
Delta Media Group, Inc. -- Patent Pending --
132 Victoria Mews | MLS# NJME2080524
This condo located at 132 Victoria Mews, Princeton, NJ 08542 is currently listed for sale with an asking price of $1,549,000. This property was built in 2011 and has 2 bedrooms and 2 full and 1 partial baths with 2235 sq. ft. Victoria Mews is located in the PALMER SQUARE subdivision within the PRINCETON REGIONAL SCHOOLS school district. Search PALMER SQUARE real estate on ricki.maverickrealtyusa.com today.