RickiRobinson

BEDS4
BATHS2 full
SQUARE FEET1,284
MLS#MDPG2221966
STATUSPENDING
PROPERTY TYPEResidential - Single Family
SUBDIVISIONSNOWDEN OAKS
SCHOOLPRINCE GEORGES COUNTY PUBLIC SCHOOLS
Property Description
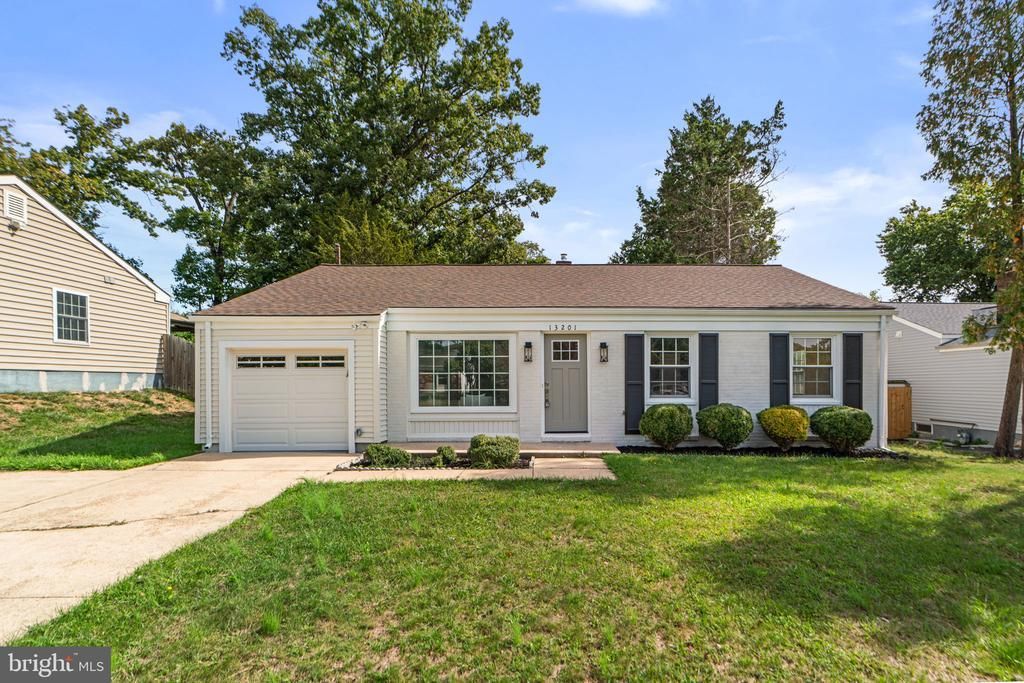
Charming, beautifully renovated single-family residence offering 4 bedrooms, 2 full bathrooms, and 1,284 square feet in Snowden Oaks. Step inside to discover a bright, inviting interior showcasing gleaming floors, stylish finishes, and a spacious, open layout. // The welcoming living room features a large picture window that fills the space with abundant natural light, while a conveniently located full bathroom adds everyday functionality. Continue into the stunning eat-in kitchen, appointed with crisp white shaker-style cabinetry, recently installed stainless steel appliances, including a microwave, stove, and refrigerator, and a cozy breakfast nook with nearby exterior access. // Just off the breakfast area is a generously sized bedroom, while three additional bedrooms are thoughtfully situated on the main level, including the spacious primary suite featuring a large closet and a private ensuite bathroom with a beautifully tiled, glass-enclosed shower extending to the ceiling. // Outside, enjoy an inviting open-air front porch, attractive landscaping, a private driveway leading to a one-car garage, and a fully fenced backyard offering ample space for outdoor enjoyment. // Additional improvements completed within the past decade include updates to the HVAC system, roof, water heater, and laundry appliances, adding further value and peace of mind to this beautifully refreshed home.
Property Features
Property Type: Residential - Single Family
Cooling: Central A/C
Fuel Type: Natural Gas
Garage: 1
Heating: Forced Air
Home Style: Ranch/Rambler
Lot Size: 0.22 Acres
Stories: 1.0
Taxes: $5,050
Year Built: 1965
Feature Descriptions
Additional Structures: Above Grade, Below Grade
Appliances: Washer, Dryer, Dishwasher, Disposal, Exhaust Fan, Refrigerator, Stove
Days on Site: 19
Exterior: Frame, Vinyl Siding
Interior: Primary Bath(s)
Lot Dimensions: 0.22 Acre(S)
Parking Notes: 3 Total Parking Spaces
Rooms: Living Room, Dining Room, Primary Bedroom, Bedroom 2,Bedroom 3,Bedroom 4,Kitchen, Primary Bathroom, Full Bath
Sewer: Public Sewer
SQFT Above Finished: 1284
SQFT Total Finished: 1284
Structure Type: Detached
Total Garage/Parking Spaces: 3
Water: Public
Windows: Screens
Local Schools
High School: LAUREL
Middle School: DWIGHT D. EISENHOWER
Elementary School: JAMES H. HARRISON
School District: PRINCE GEORGES COUNTY PUBLIC SCHOOLS
Listed By / Shown By
Listed By
Agency Name: Keller Williams Lucido Agency
Agency Phone: 4104656900
Shown By
Agent Name: Ricki Robinson
Agent Phone: (202) 903-4834
Agency Title: Maverick Realty, LLC

Estimate Your Payment
Estimated Payment
$ 1,490.66 per month $945.87 Principal & Interest $420.83 Property Tax $123.96 Homeowner's InsuranceChange Payment Information
CONTACT ME


Privacy Policy / DMCA Notice / ADA Accessibility


This site is hosted, designed and copyright
© 1994 - 2026 by
Delta Media Group, Inc. -- Patent Pending --
13201 Claxton Drive | MLS# MDPG2221966
This single family home located at 13201 Claxton Drive, Laurel, MD 20708 is currently listed for sale with an asking price of $425,000. This property was built in 1965 and has 4 bedrooms and 2 full baths with 1284 sq. ft. Claxton Drive is located in the SNOWDEN OAKS subdivision within the PRINCE GEORGES COUNTY PUBLIC SCHOOLS school district. Search SNOWDEN OAKS real estate on ricki.maverickrealtyusa.com today.