RickiRobinson

BEDS4
BATHS3 full 1 partial
SQUARE FEET4,868
MLS#MDPG2205302
STATUSPENDING
PROPERTY TYPEResidential - Single Family
SUBDIVISIONVILLAGES OF SAVANNAH
SCHOOLPRINCE GEORGES COUNTY PUBLIC SCHOOLS
Property Description
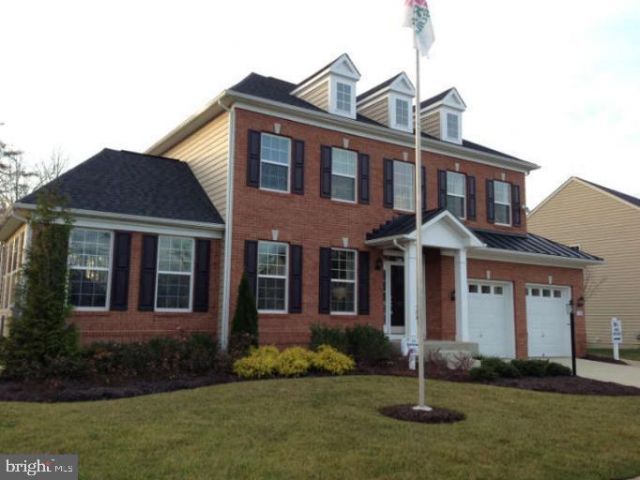
UPDATED PHOTOS COMING SOON! Excellent opportunity to purchase this previous MODEL FOR SALE in the VILLAGES OF SAVANNAH! All closing costs covered with a FULL PRICE OFFER. Features include upgrades throughout, a conservatory with vaulted ceiling, and a finished Rec Room and Media Room with a functioning home theater system (Bose). The property offers two large composite decks, an oversized swim spa, an irrigation system, and sits on a half-acre. Window treatments are included. Sold AS-IS with no latent defects; home inspection available. Hardwood flooring in bedrooms and entry level, hardwood stairs with wrought iron railing. Gourmet kitchen with GE Profile stainless appliances, granite countertops, and more!
Property Features
Property Type: Residential - Single Family
Basement: Yes
Cooling: Central A/C
Fireplaces: 1
Fuel Type: Natural Gas
Garage: 2
Heating: Energy Star Heating System, Central
Home Style: Traditional
Lot Size: 0.46 Acres
Stories: 3.0
Taxes: $9,703
Year Built: 2011
Feature Descriptions
Accessibility: >84" Garage Door,2+ Access Exits, Level Entry - Main
Additional Structures: Above Grade, Below Grade
Days on Site: 46
Fireplace: Gas/Propane, Screen
HOA Fee: $74.00/Monthly
Lot Dimensions: 0.46 Acre(S)
Number of Rooms: 5
Parking Notes: 2 Total Parking Spaces
Sewer: Public Sewer
SQFT Above Finished: 3584
SQFT Below Finished: 1284
SQFT Total Finished: 4868
Structure Type: Detached
Swimming Pool: Heated, Above Ground, Fenced, Other
Total Garage/Parking Spaces: 2
Water: Public
Local Schools
School District: PRINCE GEORGES COUNTY PUBLIC SCHOOLS
Listed By / Shown By
Listed By
Agency Name: Taylor Properties
Agency Phone: 3019702447
Shown By
Agent Name: Ricki Robinson
Agent Phone: (202) 903-4834
Agency Title: Maverick Realty, LLC

Estimate Your Payment
Estimated Payment
$ 2,897.89 per month $1,847.22 Principal & Interest $808.58 Property Tax $242.08 Homeowner's InsuranceChange Payment Information
CONTACT ME


Privacy Policy / DMCA Notice / ADA Accessibility


This site is hosted, designed and copyright
© 1994 - 2026 by
Delta Media Group, Inc. -- Patent Pending --
13205 Old Liberty Lane | MLS# MDPG2205302
This single family home located at 13205 Old Liberty Lane, Brandywine, MD 20613 is currently listed for sale with an asking price of $830,000. This property was built in 2011 and has 4 bedrooms and 3 full and 1 partial baths with 4868 sq. ft. Old Liberty Lane is located in the VILLAGES OF SAVANNAH subdivision within the PRINCE GEORGES COUNTY PUBLIC SCHOOLS school district. Search VILLAGES OF SAVANNAH real estate on ricki.maverickrealtyusa.com today.