RickiRobinson

BEDS3
BATHS1 full 1 partial
SQUARE FEET1,216
MLS#MDBA2236032
STATUSACTIVE
PROPERTY TYPEResidential - Townhouse
SUBDIVISIONNORTHWOOD
SCHOOLBALTIMORE CITY PUBLIC SCHOOLS
Property Description
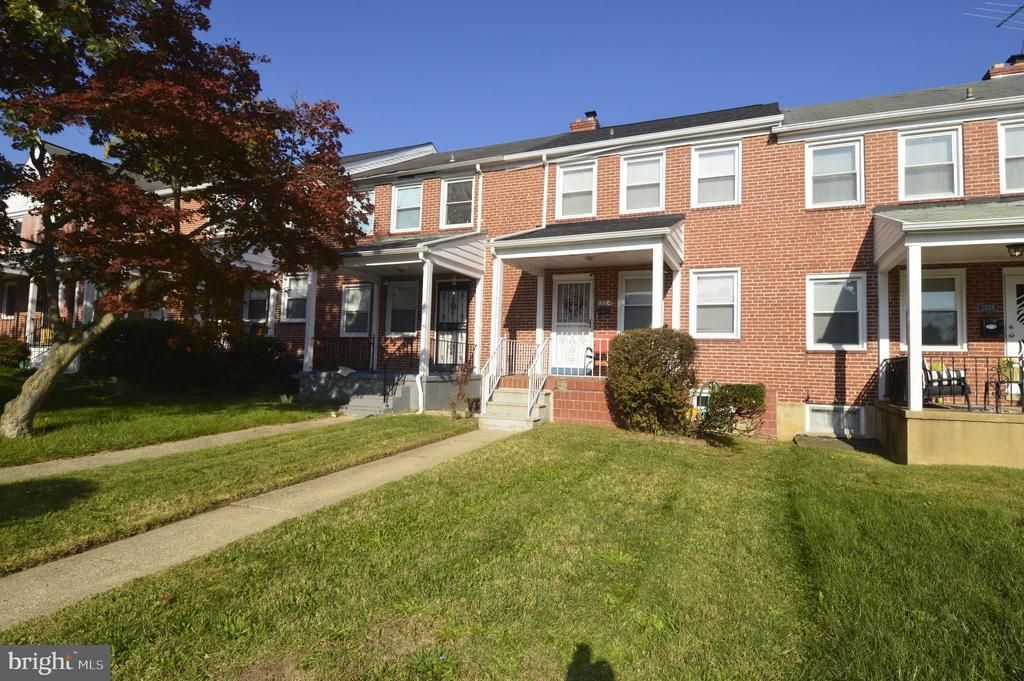
Welcome to 1324 Stonewood Road! This charming 3-bedroom, 1.5-bath brick townhome has been a cherished place filled with memories and is now ready for its next chapter! Lovingly cared for over the years, this home offers comfortable living spaces, three bedrooms, and a spacious, open basement with plenty of possibilities. Whether you're looking for a hobby area, recreational space, or additional storage, there's room to make it your own. The full bathroom features a stand-up shower rather than a traditional bathtub. Offered as part of an estate sale and being sold strictly AS-IS, this home holds a special place in the hearts of those who have cared for it. Come explore the possibilities and discover what makes this home special!
Property Features
Property Type: Residential - Townhouse
Basement: Yes
Basement: Full
Cooling: Central A/C
Fuel Type: Natural Gas
Heating: Forced Air
Home Style: Traditional
Lot Size: 0.05 Acres
Roof Type: Architectural Shingle
Stories: 3.0
Taxes: $3,256
Year Built: 1945
Feature Descriptions
Additional Structures: Above Grade, Below Grade
Appliances: Dryer, Microwave, Stove, Washer, Refrigerator, Icemaker
Days on Site: 7
Exterior: Brick
Flooring: Hardwood
Interior: Bathroom - Walk-In Shower, Ceiling Fan(s), Combination Kitchen/Dining, Dining Area, Kitchen - Galley
Lot Dimensions: 0.05 Acre(S)
Sewer: Public Sewer
SQFT Above Finished: 1216
SQFT Total Finished: 1216
Structure Type: Interior Row/Townhouse
Water: Public
Local Schools
School District: BALTIMORE CITY PUBLIC SCHOOLS
Listed By / Shown By
Listed By
Agency Name: Iron Valley Real Estate Charm City
Agency Phone: 4108160066
Shown By
Agent Name: Ricki Robinson
Agent Phone: (202) 903-4834
Agency Title: Maverick Realty, LLC

Estimate Your Payment
Estimated Payment
$ 875.22 per month $533.91 Principal & Interest $271.33 Property Tax $69.97 Homeowner's InsuranceChange Payment Information
CONTACT ME


Privacy Policy / DMCA Notice / ADA Accessibility


This site is hosted, designed and copyright
© 1994 - 2026 by
Delta Media Group, Inc. -- Patent Pending --
1324 Stonewood Road | MLS# MDBA2236032
This townhouse located at 1324 Stonewood Road, Baltimore, MD 21239 is currently listed for sale with an asking price of $239,900. This property was built in 1945 and has 3 bedrooms and 1 full and 1 partial baths with 1216 sq. ft. Stonewood Road is located in the NORTHWOOD subdivision within the BALTIMORE CITY PUBLIC SCHOOLS school district. Search NORTHWOOD real estate on ricki.maverickrealtyusa.com today.