RickiRobinson

BEDS2
BATHS1 full 1 partial
SQUARE FEET1,392
MLS#MDHR2061600
STATUSACTIVE
PROPERTY TYPEResidential - Townhouse
SUBDIVISIONWOODLAND GREEN
SCHOOLHARFORD COUNTY PUBLIC SCHOOLS
Property Description
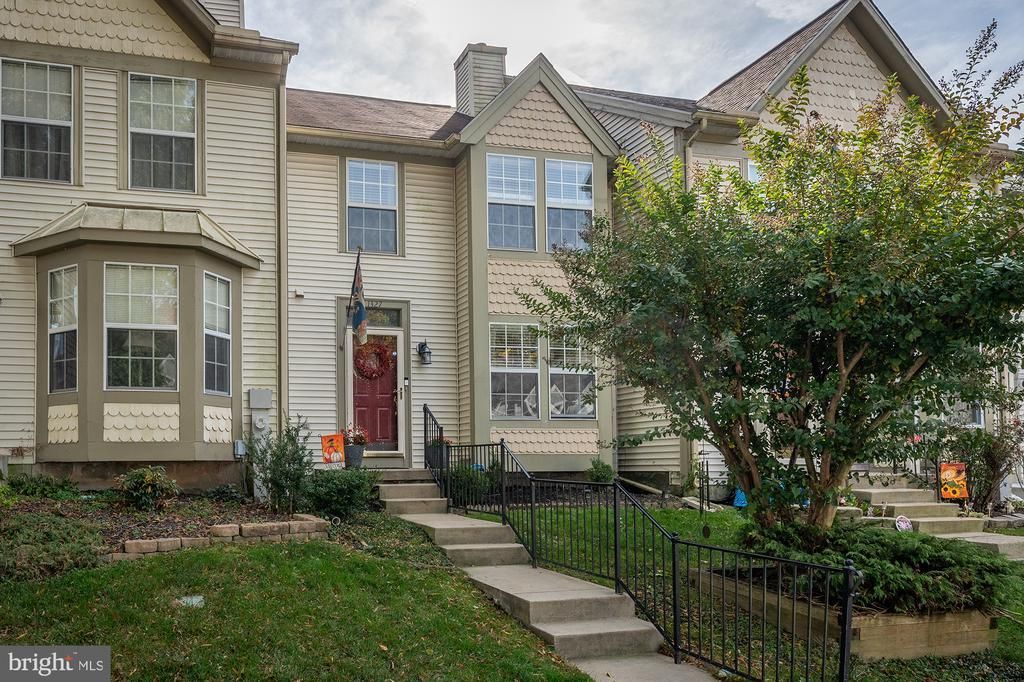
Welcome to 1327 Bennett Place! This well-maintained interior townhouse in Bel Air offers a great opportunity for first-time homebuyers or those looking to downsize. This thoughtfully updated townhome shows beautifully and is priced to sell! The main level features hardwood flooring throughout, an eat-in kitchen with shiplap accents, updated granite countertops, and ceramic tile backsplash. Upstairs, you'll find two spacious bedrooms, including one with a vaulted ceiling, and an updated full bathroom with a dual-sink vanity. The unfinished lower level offers plenty of storage space and the opportunity to finish to suit your needs. Outside, enjoy sitting on the deck, perfect for entertaining or relaxing. There is also a fully fenced backyard! With its attractive updates, comfortable layout, and affordable price point, this home is a great find in Bel Air. Schedule your showing today!
Property Features
Property Type: Residential - Townhouse
Basement: Yes
Basement: Full, Unfinished
Cooling: Ceiling Fan(s), Central A/C
Fuel Type: Electric
Heating: Heat Pump(s)
Home Style: Traditional
Lot Size: 0.05 Acres
Roof Type: Shingle
Stories: 2.0
Taxes: $2,530
Year Built: 1990
Feature Descriptions
Additional Structures: Above Grade, Below Grade
Appliances: Dishwasher, Disposal, Dryer, Exhaust Fan, Oven/Range - Electric, Refrigerator, Range Hood, Stainless Steel Appliances, Washer, Water Heater
Exterior: Vinyl Siding
Fencing: Fully, Wood
Flooring: Carpet, Hardwood
HOA Fee: $105.00/Monthly
Interior: Breakfast Area, Carpet, Ceiling Fan(s), Combination Dining/Living, Recessed Lighting, Stove - Wood, Upgraded Countertops
Lot Dimensions: 0.05 Acre(S)
Parking Features: Assigned
Sewer: Public Sewer
SQFT Above Finished: 1392
SQFT Total Finished: 1392
Structure Type: Interior Row/Townhouse
Water: Public
Windows: Double Hung, Double Pane
Local Schools
School District: HARFORD COUNTY PUBLIC SCHOOLS
Listed By / Shown By
Listed By
Agency Name: Long & Foster Real Estate, Inc.
Agency Phone: 4104530500
Shown By
Agent Name: Ricki Robinson
Agent Phone: (202) 903-4834
Agency Title: Maverick Realty, LLC

Estimate Your Payment
Estimated Payment
$ 965.75 per month $667.45 Principal & Interest $210.83 Property Tax $87.47 Homeowner's InsuranceChange Payment Information
CONTACT ME


Privacy Policy / DMCA Notice / ADA Accessibility


This site is hosted, designed and copyright
© 1994 - 2026 by
Delta Media Group, Inc. -- Patent Pending --
1327 Bennett Place | MLS# MDHR2061600
This townhouse located at 1327 Bennett Place , Bel Air, MD 21015 is currently listed for sale with an asking price of $299,900. This property was built in 1990 and has 2 bedrooms and 1 full and 1 partial baths with 1392 sq. ft. Bennett Place is located in the WOODLAND GREEN subdivision within the HARFORD COUNTY PUBLIC SCHOOLS school district. Search WOODLAND GREEN real estate on ricki.maverickrealtyusa.com today.