RickiRobinson

BEDS4
BATHS3 full 1 partial
SQUARE FEET1,920
MLS#DENC2104666
STATUSACTIVE
PROPERTY TYPERental - Townhouse
SUBDIVISIONDARLEY GREEN
SCHOOLBRANDYWINE
Property Description
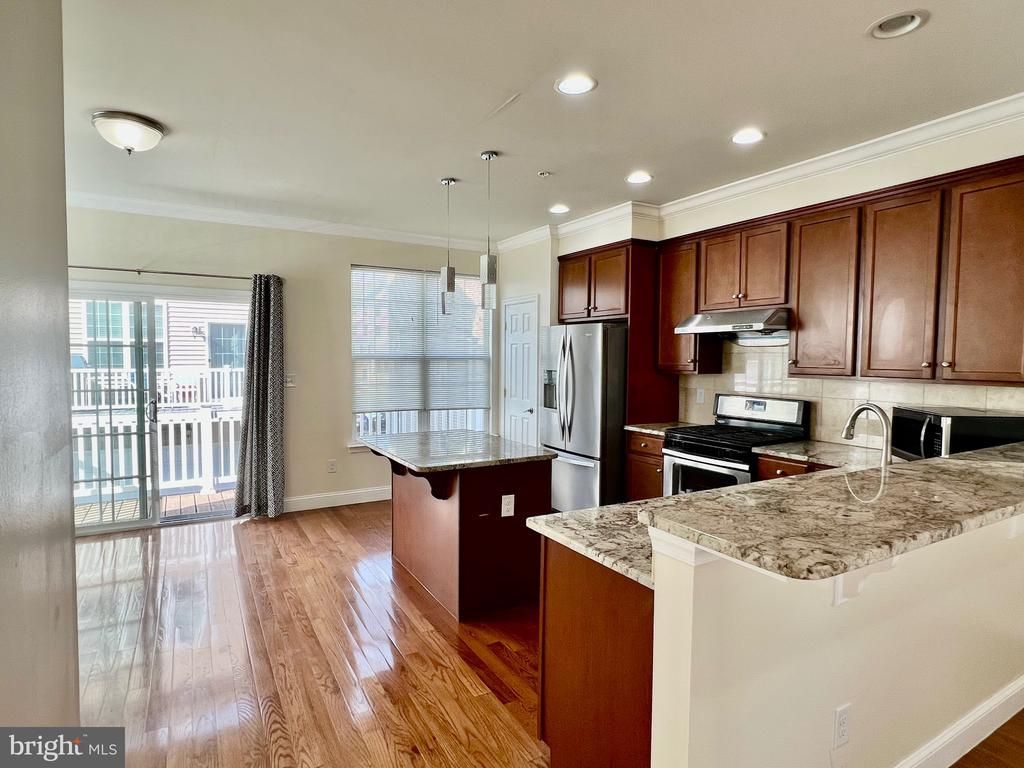
4 bedroom plus a loft with 3 and half bathroom , end unit townhome in the desirable neighborhood of Darley Green. First floor has a bedroom and a full bathroom. and be a home office or an extra bedroom. In the back, it is a 2 car garaged. Hardwood floors throughout 2nd to the third floor, tile on the first floor. Second floor is a upgraded kitchen, there is granite countertop with stainless steel appliances and gas stove. Open concept kitchen and family room make it great to live in or entertain. On the 3rd floor there are 3 functional bedrooms. At the 4th floor is an oversized loft, great for entertaining. The community featuring the new Claymont Public Library, tax free shopping and dining, minutes from I-95/I-495, transit centers and close to Philadelphia and KOP. Special clause upon request, and no pets permitted.
Property Features
Property Type: Rental - Townhouse
Cooling: Central A/C
Fuel Type: Natural Gas
Garage: 2 car attached
Heating: Forced Air
Home Style: Colonial
Lot Size: 0.04 Acres
Roof Type: Architectural Shingle
Stories: 4.0
Year Built: 2015
Feature Descriptions
Additional Structures: Above Grade, Below Grade
Appliances: Dishwasher, Dryer, Microwave, Oven/Range - Gas, Range Hood, Water Heater
Days on Site: 38
Exterior: Brick, Vinyl Siding, Aluminum Siding
Flooring: Hardwood, Carpet, Ceramic Tile
HOA Fee: $0.00/Unknown
Interior: Ceiling Fan(s), Combination Kitchen/Dining, Efficiency, Family Room Off Kitchen, Floor Plan - Open, Kitchen - Island, Recessed Lighting, Upgraded Countertops, Walk-in Closet(s), Window Treatments
Lot Dimensions: 0.04 Acre(S)
Number of Rooms: 7
Parking Features: Attached Garage, Paved Parking
Rent Includes: HOA/Condo Fee, Lawn Service, Snow Removal
Rooms: Dining Room, Primary Bedroom, Bedroom 2,Bedroom 3,Bedroom 4,Kitchen, Family Room, Loft, Primary Bathroom
Sewer: Public Sewer
SQFT Above Finished: 1920
SQFT Total Finished: 1920
Structure Type: End of Row/Townhouse
Total Garage/Parking Spaces: 2
Utilities: Water Available, Sewer Available, Natural Gas Available
Water: Public
Local Schools
High School: MOUNT PLEASANT
Middle School: TALLEY
Elementary School: CLAYMONT
School District: BRANDYWINE
Listed By / Shown By
Listed By
Agency Name: BHHS Fox & Roach - Hockessin
Agency Phone: 3029999999
Shown By
Agent Name: Ricki Robinson
Agent Phone: (202) 903-4834
Agency Title: Maverick Realty, LLC

CONTACT ME


Privacy Policy / DMCA Notice / ADA Accessibility


This site is hosted, designed and copyright
© 1994 - 2026 by
Delta Media Group, Inc. -- Patent Pending --
1329 Parish Avenue | MLS# DENC2104666
This property located at 1329 Parish Avenue, Claymont, DE 19703 is currently listed for rent with an asking price of $2,900 / Monthly. Parish Avenue is located within the BRANDYWINE school district. Search Claymont real estate on ricki.maverickrealtyusa.com today.