RickiRobinson

BEDS3
BATHS2 full
SQUARE FEET1,750
MLS#MDMC2257610
STATUSACTIVE
PROPERTY TYPEResidential - Single Family
SUBDIVISIONWHEATON WOODS
SCHOOLMONTGOMERY COUNTY PUBLIC SCHOOLS
Property Description
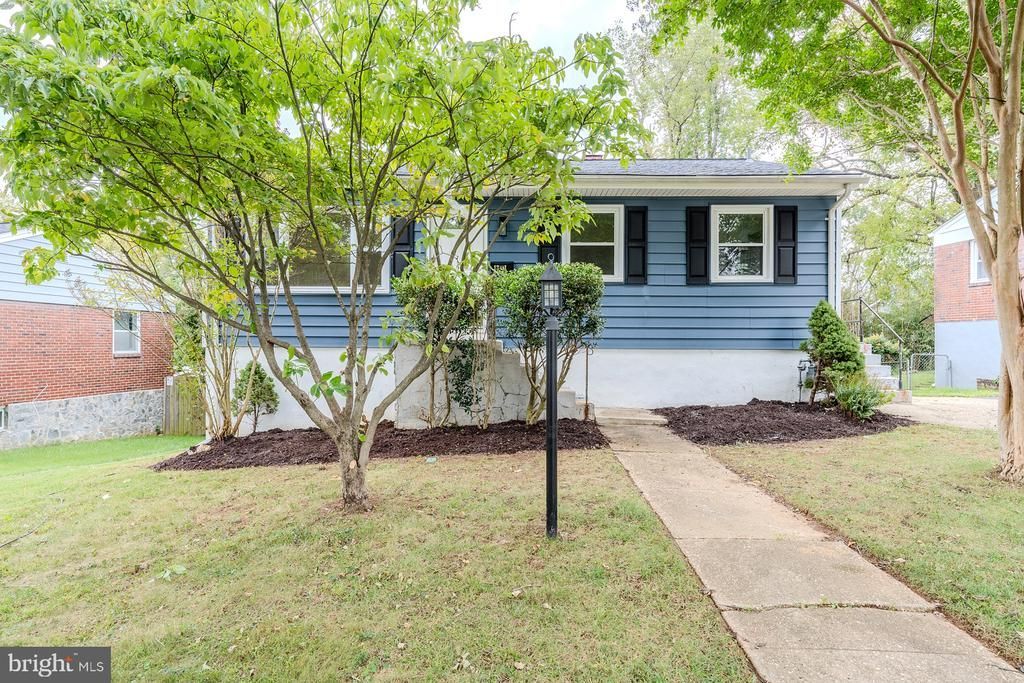
Welcome to 13411 Keating Street, where charming curb appeal, mature landscaping, and a beautifully updated interior come together to create a home that truly stands out! This inviting 3-bedroom, 2-bath home is filled with warmth and character, beginning with beautifully finished hardwood floors that add timeless appeal throughout the main level. The upgraded kitchen offers a fresh, polished space for everyday living and entertaining, while the comfortable layout makes the home feel welcoming from the moment you step inside. But the possibilities don’t stop there! The fully finished lower level offers incredible additional living space, complete with its own separate entrance, kitchenette, full bath, and laundry area. With laundry conveniently available on both levels, this home offers a level of flexibility that is hard to find—perfect for extended living, guests, a private home office, recreation space, or simply room to spread out. Outside, mature landscaping and wonderful curb appeal create a beautiful first impression and an established, inviting setting. And the location makes it even better! Conveniently situated in the Aspen Hill/Rockville area, the home is close to everyday shopping, dining, neighborhood parks, and major commuter routes, with Matthew Henson State Park less than a mile away. (Realtor) Updated, versatile, and full of possibilities—13411 Keating Street is ready to welcome you home. Come see everything this special property has to offer!
Property Features
Property Type: Residential - Single Family
Basement: Yes
Basement: Connecting Stairway, Daylight, Full, Fully Finished, Improved, Interior Access, Outside Entrance, Rear Entrance, Walkout Level
Cooling: Ceiling Fan(s), Central A/C
Fuel Type: Electric, Natural Gas
Heating: Forced Air
Home Style: Ranch/Rambler
Lot Size: 0.15 Acres
Stories: 2.0
Taxes: $4,963
Year Built: 1953
Feature Descriptions
Additional Structures: Above Grade, Below Grade
Appliances: Built-In Microwave, Dishwasher, Microwave, Refrigerator, Stainless Steel Appliances, Stove, Water Heater
Days on Site: 39
Exterior: Vinyl Siding
Fencing: Privacy, Rear, Wood
Interior: Ceiling Fan(s), Dining Area, Floor Plan - Traditional, Wood Floors
Lot: Landscaping, Rear Yard, SideYard(s), Trees/Wooded
Lot Dimensions: 0.15 Acre(S)
Sewer: Public Sewer
SQFT Above Finished: 875
SQFT Below Finished: 875
SQFT Total Finished: 1750
Structure Type: Detached
Water: Public
Windows: Replacement
Wooded: Yes
Local Schools
School District: MONTGOMERY COUNTY PUBLIC SCHOOLS
Listed By / Shown By
Listed By
Agency Name: Save 6, Incorporated
Agency Phone: 3013556104
Shown By
Agent Name: Ricki Robinson
Agent Phone: (202) 903-4834
Agency Title: Maverick Realty, LLC

Estimate Your Payment
Estimated Payment
$ 1,722.29 per month $1,157.07 Principal & Interest $413.58 Property Tax $151.64 Homeowner's InsuranceChange Payment Information
CONTACT ME


Privacy Policy / DMCA Notice / ADA Accessibility


This site is hosted, designed and copyright
© 1994 - 2026 by
Delta Media Group, Inc. -- Patent Pending --
13411 Keating Street | MLS# MDMC2257610
This single family home located at 13411 Keating Street, Rockville, MD 20853 is currently listed for sale with an asking price of $519,900. This property was built in 1953 and has 3 bedrooms and 2 full baths with 1750 sq. ft. Keating Street is located in the WHEATON WOODS subdivision within the MONTGOMERY COUNTY PUBLIC SCHOOLS school district. Search WHEATON WOODS real estate on ricki.maverickrealtyusa.com today.