RickiRobinson

BEDS3
BATHS1 full 1 partial
SQUARE FEET1,854
MLS#MDBA2229780
STATUSACTIVE
PROPERTY TYPEResidential - Townhouse
SUBDIVISIONNEW NORTHWOOD
SCHOOLBALTIMORE CITY PUBLIC SCHOOLS
Property Description
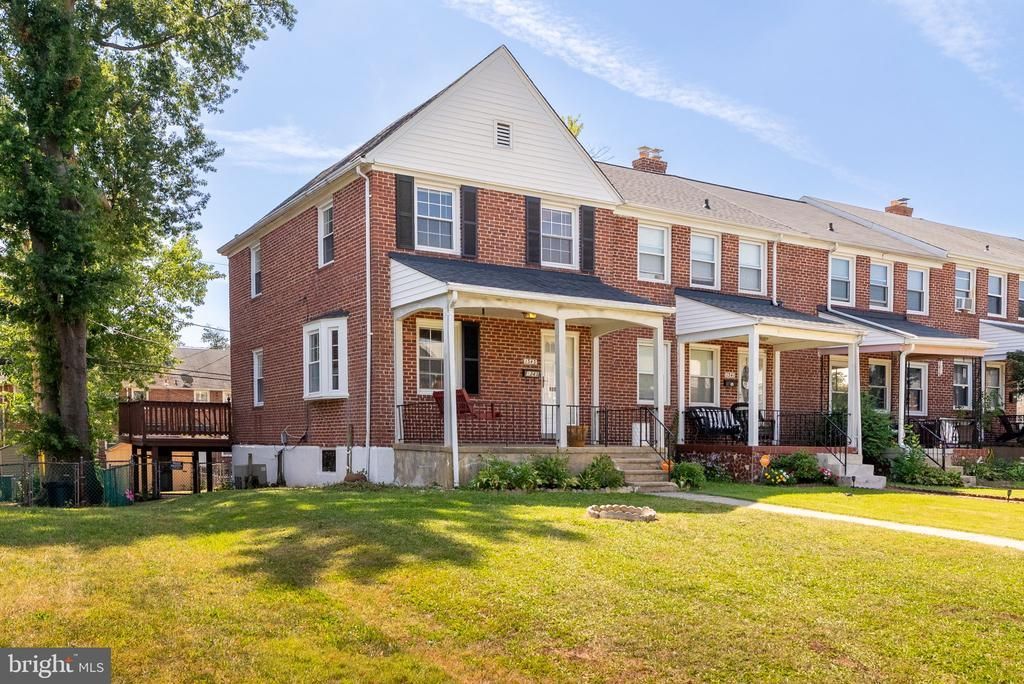
GREAT VALUE AT NEW PRICE! This attractive end-of-row townhouse, constructed in 1945, showcases a classic brick exterior with a welcoming covered front porch. Enter on the main level into a spacious living room, dining room and updated kitchen. Right away you'll notice the gleaming wood floors and the abundant natural light that fills these rooms. The modern kitchen offers granite countertops, stainless steel appliances, recessed lighting, recent flooring and a convenient peninsula leading to the dining room. Upstairs you'll find three bedrooms and the updated full bathroom with a large linen closet! All three bedrooms have ceiling fans for your comfort. From this level, you can access the attic space for plenty of storage. In the lower level, relax and entertain in the freshly-carpeted family room. You'll also find a dedicated laundry area and a half-bath for added convenience. Outdoor living is enhanced by a spacious deck, ideal for relaxation or outdoor dining. The property also includes a shed for additional storage needs. Situated in the New Northwood community, this home offers on-street parking and is ready for you to make it your home. This home presents a unique opportunity for those seeking a blend of traditional charm and modern amenities.
Property Features
Property Type: Residential - Townhouse
Basement: Yes
Basement: Full, Improved
Cooling: Ceiling Fan(s), Central A/C
Fuel Type: Natural Gas
Heating: Forced Air
Home Style: Traditional
Lot Size: 0.00 Acre(S)
Stories: 3.0
Taxes: $4,616
Year Built: 1945
Feature Descriptions
Additional Structures: Above Grade, Below Grade
Appliances: Built-In Microwave, Dishwasher, Dryer, Icemaker, Oven/Range - Gas, Refrigerator, Stainless Steel Appliances, Washer, Water Heater
Days on Site: 55
Exterior: Brick
Fencing: Rear
Flooring: Wood
HOA Fee: $10.89/Annually
Interior: Attic, Bathroom - Tub Shower, Carpet, Ceiling Fan(s), Combination Kitchen/Dining, Dining Area, Floor Plan - Traditional, Recessed Lighting, Wood Floors
Lot Dimensions: 0.00 Acre(S)
Rooms: Living Room, Dining Room, Bedroom 2,Bedroom 3,Kitchen, Bedroom 1,Laundry, Recreation Room
Sewer: Public Sewer
SQFT Above Finished: 1254
SQFT Below Finished: 600
SQFT Total Finished: 1854
Structure Type: End of Row/Townhouse
Water: Public
Windows: Bay/Bow
Local Schools
School District: BALTIMORE CITY PUBLIC SCHOOLS
Listed By / Shown By
Listed By
Agency Name: Cummings & Co. Realtors
Agency Phone: 4108230033
Shown By
Agent Name: Ricki Robinson
Agent Phone: (202) 903-4834
Agency Title: Maverick Realty, LLC

Estimate Your Payment
Estimated Payment
$ 1,011.46 per month $554.17 Principal & Interest $384.67 Property Tax $72.63 Homeowner's InsuranceChange Payment Information
CONTACT ME


Privacy Policy / DMCA Notice / ADA Accessibility


This site is hosted, designed and copyright
© 1994 - 2026 by
Delta Media Group, Inc. -- Patent Pending --
1343 Stonewood Road | MLS# MDBA2229780
This townhouse located at 1343 Stonewood Road, Baltimore, MD 21239 is currently listed for sale with an asking price of $249,000. This property was built in 1945 and has 3 bedrooms and 1 full and 1 partial baths with 1854 sq. ft. Stonewood Road is located in the NEW NORTHWOOD subdivision within the BALTIMORE CITY PUBLIC SCHOOLS school district. Search NEW NORTHWOOD real estate on ricki.maverickrealtyusa.com today.