RickiRobinson

BEDS4
BATHS2 full
SQUARE FEET1,840
MLS#MDMC2252904
STATUSACTIVE UNDER CONTRACT
PROPERTY TYPEResidential - Single Family
SUBDIVISIONWHEATON WOODS
SCHOOLMONTGOMERY COUNTY PUBLIC SCHOOLS
Property Description
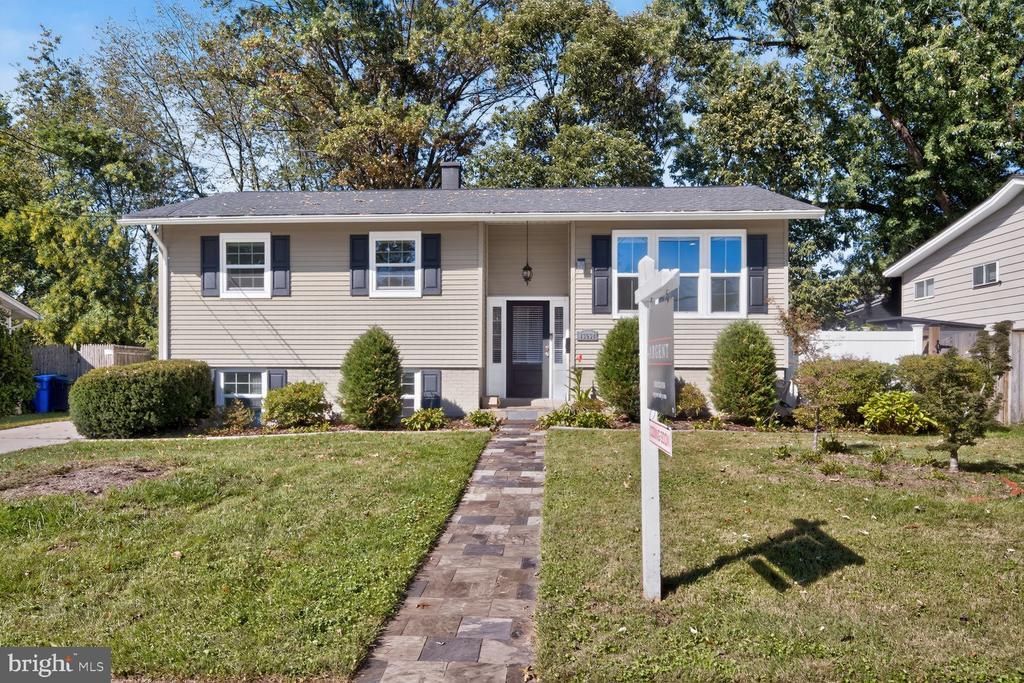
**NEW PRICE: $619,900!** Welcome to this beautifully maintained single-family home, offering space, comfort, and abundant natural light in a convenient Rockville location. Move-in ready and thoughtfully updated, this home features fresh interior paint, a spacious living room and dining room, three bedrooms, and custom-made blinds on every window. The inviting kitchen offers gr anite countertops, stainless steel appliances, and custom cabinetry. The finished basement includes a bedroom and a spacious family room, offering flexibility to fit your lifestyle. Imagine creating the large primary suite of your dreams or exploring the possibilities for an apartment-style living space with a separate entrance. Enjoy the fenced backyard and screened-in patio, a wonderful place to relax, entertain, and appreciate the surrounding greenery. The sun-filled greenhouse/sunroom, with two entrances, provides additional space for plants, hobbies, or quiet moments. Conveniently located near local parks, Aspen Hill Library, bus routes, I 200, and Twinbrook Metro Station. **No HOA!** Schedule your showing today!
Property Features
Property Type: Residential - Single Family
Basement: Yes
Basement: Connecting Stairway, Daylight, Full, Fully Finished, Full, Side Entrance, Walkout Stairs
Fuel Type: Natural Gas
Heating: 90% Forced Air
Home Style: Split Foyer
Lot Size: 0.14 Acres
Stories: 2.0
Taxes: $6,855
Year Built: 1961
Feature Descriptions
Accessibility: Level Entry - Main
Additional Structures: Above Grade, Below Grade
Exterior: Frame
Lot Dimensions: 0.14 Acre(S)
Parking Notes: 2 Total Parking Spaces
Sewer: Public Sewer
SQFT Above Finished: 1040
SQFT Below Finished: 800
SQFT Total Finished: 1840
Structure Type: Detached
Total Garage/Parking Spaces: 2
Water: Public
Local Schools
School District: MONTGOMERY COUNTY PUBLIC SCHOOLS
Listed By / Shown By
Listed By
Agency Name: Argent Realty,LLC
Agency Phone: 2409138110
Shown By
Agent Name: Ricki Robinson
Agent Phone: (202) 903-4834
Agency Title: Maverick Realty, LLC

Estimate Your Payment
Estimated Payment
$ 571.25 per month $0.00 Principal & Interest $571.25 Property Tax $0.00 Homeowner's InsuranceChange Payment Information
CONTACT ME


Privacy Policy / DMCA Notice / ADA Accessibility


This site is hosted, designed and copyright
© 1994 - 2026 by
Delta Media Group, Inc. -- Patent Pending --
13538 Vandalia Drive | MLS# MDMC2252904
This single family home located at 13538 Vandalia Drive, Rockville, MD 20853 is currently listed for sale with an asking price of call for price. This property was built in 1961 and has 4 bedrooms and 2 full baths with 1840 sq. ft. Vandalia Drive is located in the WHEATON WOODS subdivision within the MONTGOMERY COUNTY PUBLIC SCHOOLS school district. Search WHEATON WOODS real estate on ricki.maverickrealtyusa.com today.