RickiRobinson

BEDS3
BATHS1 full
SQUARE FEET1,950
MLS#DENC2106732
STATUSACTIVE
PROPERTY TYPEResidential - Single Family
SUBDIVISIONKINGSTON ACRES
SCHOOLCOLONIAL
Property Description
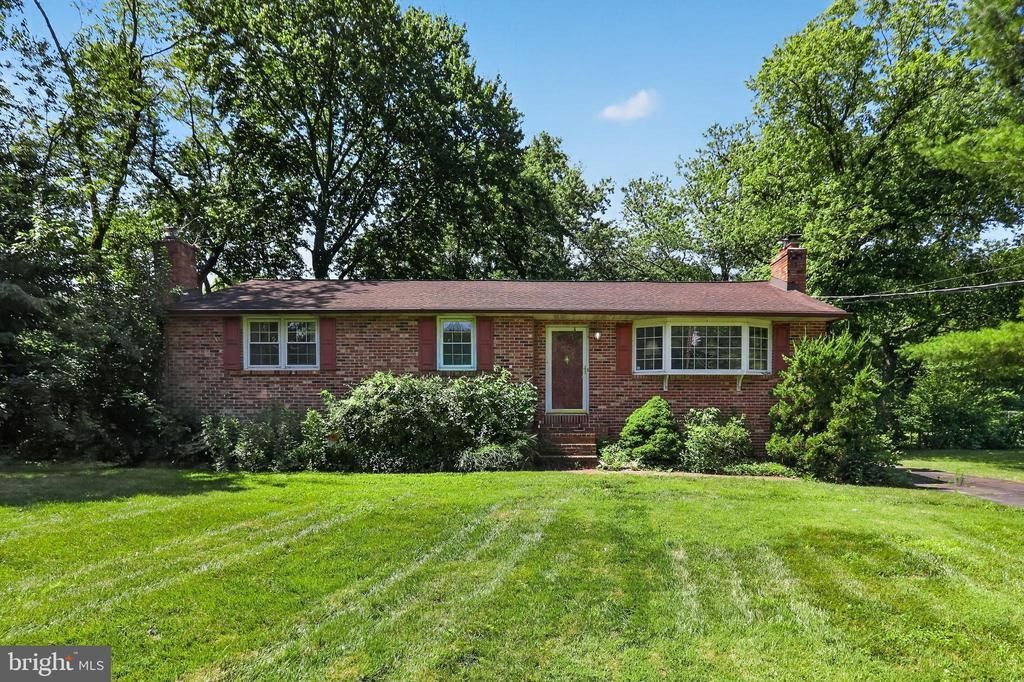
Tucked away at the end of a quiet cul-de-sac in the established Kingston Acres community, 136 Kingston Drive offers the perfect blend of comfort, functionality, and everyday convenience. Set on a generous half-acre lot in the heart of Bear, this well-maintained brick ranch provides easy one-level living with the added bonus of finished lower-level space, making it an ideal fit for a variety of lifestyles. Step inside to discover a warm and inviting interior filled with natural light. The spacious living room welcomes you with large windows, classic wood trim, and a beautiful wood-burning brick fireplace that creates the perfect gathering place on chilly evenings. Ceiling fans and thoughtful finishes throughout the home enhance both comfort and character. The kitchen is designed for both everyday living and entertaining, featuring attractive wood cabinetry, granite countertops, abundant workspace, and durable tile flooring. Its convenient layout flows effortlessly into the dining room, making family meals and holiday gatherings feel seamless. Just beyond, the bright rear sunroom offers a peaceful retreat where you can enjoy your morning coffee, unwind with a good book, or simply take in views of the backyard throughout the seasons. The primary bedroom provides a comfortable escape with a large closet, plentiful natural light, and ceiling fan, while two additional bedrooms offer flexibility for family, guests, or a home office. A nicely appointed hall bath features tile flooring, a spacious shower and tub combination, and an attractive vanity. Downstairs, the finished basement significantly expands the home's living space. Whether you envision a recreation room, media room, playroom, fitness area, or hobby space, you'll appreciate the versatility it provides, along with additional storage options. Outside, the 0.52-acre lot offers plenty of room to enjoy without demanding extensive upkeep. The backyard includes a storage shed for tools and equipment, while the private setting at the end of the cul-de-sac creates a peaceful atmosphere rarely found in such a convenient location. Driveway parking adds everyday practicality. Located just minutes from shopping, restaurants, major highways, and commuter routes, this charming ranch combines a desirable neighborhood, comfortable living spaces, and an exceptional location into one inviting package. If you've been searching for a home that's been lovingly maintained and offers room to relax both inside and out, 136 Kingston Drive is ready to welcome you home.
Property Features
Property Type: Residential - Single Family
Basement: Full
Basement: Yes
Cooling: Central A/C
Fireplaces: 1
Fuel Type: Oil
Heating: Forced Air
Home Style: Ranch/Rambler
Lot Size: 0.52 Acres
Roof Type: Pitched
Stories: 2.0
Taxes: $2,453
Year Built: 1972
Feature Descriptions
Additional Structures: Above Grade, Below Grade
Days on Site: 7
Exterior: Street Lights
Exterior: Brick
Fireplace: Brick
Interior: Kitchen - Eat-In
Lot: Cul-de-sac, Level, Open, Trees/Wooded, Front Yard, Rear Yard, SideYard(s)
Lot Dimensions: 0.52 Acre(S)
Number of Rooms: 7
Parking Features: Asphalt Driveway
Parking Notes: 4 Total Parking Spaces
Rooms: Living Room, Dining Room, Primary Bedroom, Bedroom 2,Bedroom 3,Kitchen, Family Room, Sun/Florida Room
Sewer: Public Sewer
SQFT Above Finished: 1350
SQFT Below Finished: 600
SQFT Total Finished: 1950
Structure Type: Detached
Total Garage/Parking Spaces: 4
Water: Public
Wooded: Yes
Local Schools
School District: COLONIAL
Listed By / Shown By
Listed By
Agency Name: Coldwell Banker Realty
Agency Phone: 3022341888
Shown By
Agent Name: Ricki Robinson
Agent Phone: (202) 903-4834
Agency Title: Maverick Realty, LLC

Estimate Your Payment
Estimated Payment
$ 1,160.71 per month $845.49 Principal & Interest $204.42 Property Tax $110.80 Homeowner's InsuranceChange Payment Information
CONTACT ME


Privacy Policy / DMCA Notice / ADA Accessibility


This site is hosted, designed and copyright
© 1994 - 2026 by
Delta Media Group, Inc. -- Patent Pending --
136 Kingston Drive | MLS# DENC2106732
This single family home located at 136 Kingston Drive , Bear, DE 19701 is currently listed for sale with an asking price of $379,900. This property was built in 1972 and has 3 bedrooms and 1 full baths with 1950 sq. ft. Kingston Drive is located in the KINGSTON ACRES subdivision within the COLONIAL school district. Search KINGSTON ACRES real estate on ricki.maverickrealtyusa.com today.