RickiRobinson

BEDS3
BATHS2 full
SQUARE FEET2,585
MLS#DEKT2050320
STATUSACTIVE
PROPERTY TYPEResidential - Single Family
SUBDIVISIONNOBLES POND
SCHOOLCAPITAL
Property Description
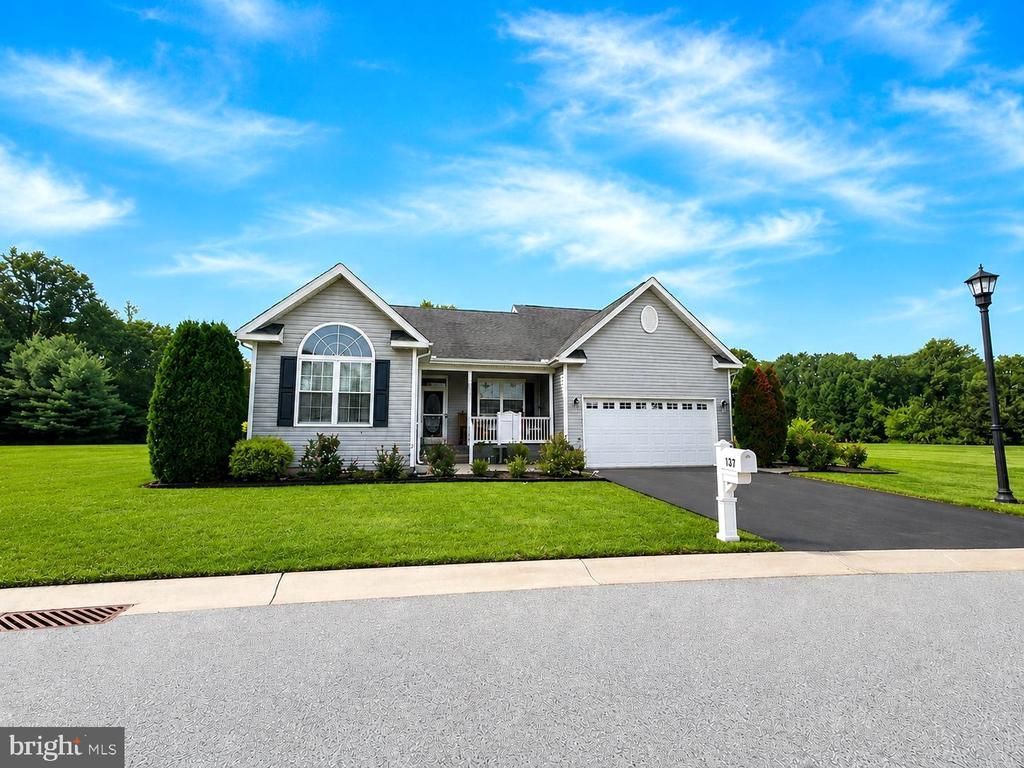
This stunning ranch-style home, built in 2012, boasts 2,585 sq. ft. of luxurious living space, featuring three spacious bedrooms and two elegant bathrooms. Enjoy serene pond views that create a tranquil backdrop for your everyday life, enhancing the sense of peace and comfort. The property showcases high-end finishes, including rich hardwood flooring and plush carpeting, ensuring a warm and inviting atmosphere. Step outside to a vibrant community that offers a sparkling pool, perfect for relaxation and social gatherings. With an attached garage and ample driveway space, convenience is at your fingertips. Embrace an exclusive lifestyle where luxury meets leisure, all within a picturesque setting. This home is not just a place to live; it's a sanctuary where you can create lasting memories. Experience the perfect blend of comfort and elegance in this remarkable community. *Showings start 9/30/26*
Property Features
Property Type: Residential - Single Family
Cooling: Central A/C
Fuel Type: Propane - Metered
Garage: 2
Heating: 90% Forced Air
Home Style: Ranch/Rambler
Lot Size: 0.21 Acres
Roof Type: Architectural Shingle
Stories: 1.0
Taxes: $2,337
Year Built: 2012
Feature Descriptions
Accessibility: Other Bath Mod
Additional Structures: Above Grade
Days on Site: 60
Exterior: Frame, Stick Built
Flooring: Carpet, Hardwood
HOA Fee: $175.00/Monthly
Location: Pond
Lot Dimensions: 0.21 Acre(S)
Number of Rooms: 8
Parking Notes: 4 Total Parking Spaces
Pet Restrictions: Cats OK, Dogs OK
Sewer: Public Sewer
Special View Info: Pond
SQFT Above Finished: 2585
SQFT Total Finished: 2585
Structure Type: Detached
Total Garage/Parking Spaces: 4
Utilities: Cable TV
Water: Public
Local Schools
High School: DOVER H.S.
School District: CAPITAL
Listed By / Shown By
Listed By
Agency Name: EXP Realty, LLC
Agency Phone: 8885434829
Shown By
Agent Name: Ricki Robinson
Agent Phone: (202) 903-4834
Agency Title: Maverick Realty, LLC

Estimate Your Payment
Estimated Payment
$ 1,289.75 per month $968.12 Principal & Interest $194.75 Property Tax $126.88 Homeowner's InsuranceChange Payment Information
CONTACT ME


Privacy Policy / DMCA Notice / ADA Accessibility


This site is hosted, designed and copyright
© 1994 - 2026 by
Delta Media Group, Inc. -- Patent Pending --
137 Waters Edge Dr | MLS# DEKT2050320
This single family home located at 137 Waters Edge Dr, Dover, DE 19904 is currently listed for sale with an asking price of $435,000. This property was built in 2012 and has 3 bedrooms and 2 full baths with 2585 sq. ft. Waters Edge Dr is located in the NOBLES POND subdivision within the CAPITAL school district. Search NOBLES POND real estate on ricki.maverickrealtyusa.com today.