RickiRobinson

BEDS3
BATHS3 full
SQUARE FEET1,614
MLS#MDBA2234950
STATUSPENDING
PROPERTY TYPEResidential - Townhouse
SUBDIVISIONNEW NORTHWOOD
SCHOOLBALTIMORE CITY PUBLIC SCHOOLS
Property Description
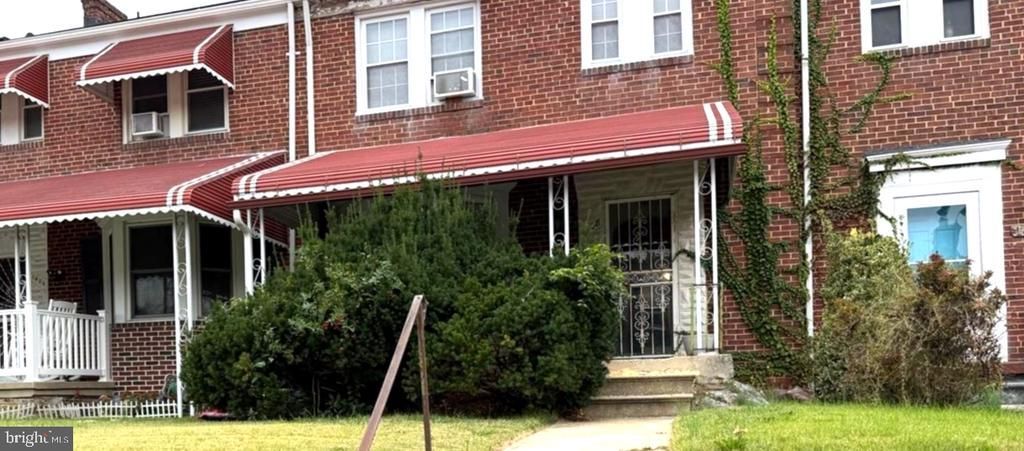
Investors, take a look at this unique find. A brick home offering tremendous potential situated on an established residential block. What sets this property apart? Three full bathrooms, including a private primary bedroom bath and an additional full bathroom rough-in the lower level. Other notable features include separate living and dining areas, a spacious kitchen, a separate detached garage. Location is another advantage! Conveniently positioned for access to Morgan State University, Loyola University Maryland, Towson University, Towson Town Center, and the shopping, dining, and amenities of North Baltimore and Towson. This property is in need of substantial cosmetic updates and renovation to reach its full potential. Sold strictly AS-IS. Think beyond the traditional flip. -Renovate and resell to a family -Rehab and hold as a long-term rental -Explore student housing or room-by-room rentals -Consider additional income by renting the detached garage ***Friday 10/23/26 6pm offer deadline.
Property Features
Property Type: Residential - Townhouse
Basement: Yes
Basement: Partially Finished, Rough Bath Plumb
Cooling: None
Garage: 1
Heating: Radiator
Home Style: Federal
Lot Size: 0.06 Acres
Stories: 3.0
Taxes: $3,575
Year Built: 1941
Feature Descriptions
Additional Structures: Above Grade, Below Grade
Exterior: Brick
Interior: Bathroom - Stall Shower, Bathroom - Soaking Tub, Formal/Separate Dining Room, Floor Plan - Traditional, Kitchen - Galley, Primary Bath(s)
Lot Dimensions: 0.06 Acre(S)
Parking Features: Free
Parking Notes: 1 Total Parking Spaces
Sewer: Public Sewer
SQFT Above Finished: 1464
SQFT Below Finished: 150
SQFT Total Finished: 1614
Structure Type: Interior Row/Townhouse
Total Garage/Parking Spaces: 1
Water: Public
Local Schools
School District: BALTIMORE CITY PUBLIC SCHOOLS
Listed By / Shown By
Listed By
Agency Name: Keller Williams Realty Centre
Agency Phone: 4103120000
Shown By
Agent Name: Ricki Robinson
Agent Phone: (202) 903-4834
Agency Title: Maverick Realty, LLC

Estimate Your Payment
Estimated Payment
$ 688.09 per month $344.96 Principal & Interest $297.92 Property Tax $45.21 Homeowner's InsuranceChange Payment Information
CONTACT ME


Privacy Policy / DMCA Notice / ADA Accessibility


This site is hosted, designed and copyright
© 1994 - 2026 by
Delta Media Group, Inc. -- Patent Pending --
1408 Kingsway Road | MLS# MDBA2234950
This townhouse located at 1408 Kingsway Road, Baltimore, MD 21218 is currently listed for sale with an asking price of $155,000. This property was built in 1941 and has 3 bedrooms and 3 full baths with 1614 sq. ft. Kingsway Road is located in the NEW NORTHWOOD subdivision within the BALTIMORE CITY PUBLIC SCHOOLS school district. Search NEW NORTHWOOD real estate on ricki.maverickrealtyusa.com today.