RickiRobinson

BEDS2
BATHS2 full 1 partial
SQUARE FEET1,354
MLS#MDAA2145410
STATUSACTIVE UNDER CONTRACT
PROPERTY TYPEResidential - Condominium
SUBDIVISIONANNAPOLIS
SCHOOLANNE ARUNDEL COUNTY PUBLIC SCHOOLS
Property Description
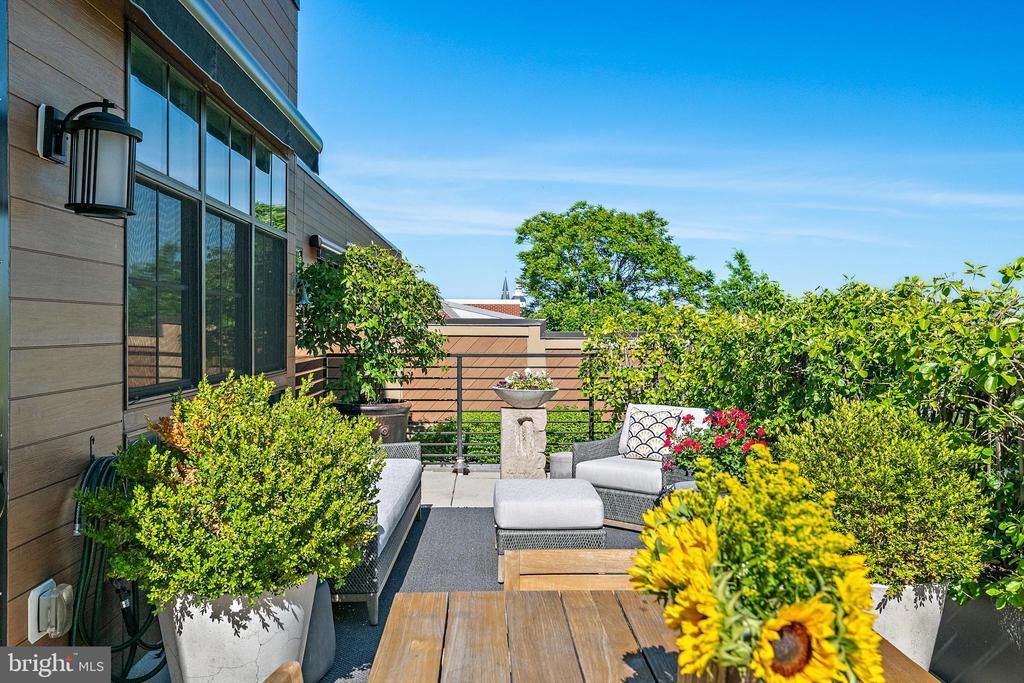
Enjoy luxury one-level living in the heart of downtown Annapolis in this unique, penthouse condo with a one-of-a-kind, beautifully landscaped, expansive terrace. The condo includes two bedrooms plus an office or 3rd bedroom, 2.5 bathrooms and an open floor plan. Leave the cars in your secure two garage parking spaces, and walk to dinner, the waterfront, the Naval Academy, concerts, Maryland Hall for the Arts, and City Dock. This condo offers a seamless, turnkey lifestyle anchored by an open, light-filled floor plan enhanced by floor-to-ceiling windows and premium finishes throughout. The private terrace is an inviting outdoor retreat ideal for dining, entertaining, or simply relaxing under the retractable awnings on sunny afternoons. The gourmet kitchen is designed for both everyday living and effortless entertaining and features high-end appliances, gas cooking, a large island with ample work space, and dedicated wine storage. A sun-filled office that doubles as a 3rd bedroom, provides the perfect work-from-home space, while the spacious primary suite and second bedroom—thoughtfully positioned on the opposite side of the residence for added privacy—provide exceptional comfort for owners and guests alike. Welcome to 141 West Street where one level luxury living, a private penthouse terrace, two garage parking spaces, and a walk-everywhere location come together to offer benefits that are difficult to duplicate anywhere else in downtown Annapolis.
Property Features
Property Type: Residential - Condominium
Cooling: Central A/C
Fuel Type: Natural Gas
Garage: 2
Heating: Central
Home Style: Contemporary
Stories: 1.0
Taxes: $13,710
Year Built: 2020
Feature Descriptions
Accessibility: Elevator
Additional Structures: Above Grade, Below Grade
Appliances: Built-In Microwave, Dishwasher, Dryer, Oven - Wall, Range Hood, Refrigerator, Washer, Cooktop
Community Amenities: Elevator
Condo/Coop Fee: $962.00/Monthly
Days on Site: 64
Exterior: Extensive Hardscape, Exterior Lighting
Exterior: Brick
Interior: Bathroom - Walk-In Shower, Combination Kitchen/Dining, Combination Kitchen/Living, Elevator, Floor Plan - Traditional, Kitchen - Island, Kitchen - Gourmet, Primary Bath(s), Upgraded Countertops, Walk-in Closet(s)
Municipality: Annapolis
Parking Features: Assigned
Parking Notes: 2 Total Parking Spaces
Pet Restrictions: Number Limit
Sewer: Public Sewer
SQFT Above Finished: 1354
SQFT Total Finished: 1354
Structure Type: Penthouse Unit/Flat/Apartment
Total Garage/Parking Spaces: 2
Units: 1
Water: Public
Local Schools
School District: ANNE ARUNDEL COUNTY PUBLIC SCHOOLS
Listed By / Shown By
Listed By
Agency Name: Coldwell Banker Realty
Agency Phone: 4102638686
Shown By
Agent Name: Ricki Robinson
Agent Phone: (202) 903-4834
Agency Title: Maverick Realty, LLC

Estimate Your Payment
Estimated Payment
$ 4,034.80 per month $2,557.18 Principal & Interest $1,142.50 Property Tax $335.13 Homeowner's InsuranceChange Payment Information
CONTACT ME


Privacy Policy / DMCA Notice / ADA Accessibility


This site is hosted, designed and copyright
© 1994 - 2026 by
Delta Media Group, Inc. -- Patent Pending --
141 West Street, Unit 401 | MLS# MDAA2145410
This condo located at 141 West Street, Unit 401, Annapolis, MD 21401 is currently listed for sale with an asking price of $1,149,000. This property was built in 2020 and has 2 bedrooms and 2 full and 1 partial baths with 1354 sq. ft. West Street, Unit 401 is located in the ANNAPOLIS subdivision within the ANNE ARUNDEL COUNTY PUBLIC SCHOOLS school district. Search ANNAPOLIS real estate on ricki.maverickrealtyusa.com today.