RickiRobinson

BEDS3
BATHS2 full
SQUARE FEET1,994
MLS#MDHW2070590
STATUSACTIVE
PROPERTY TYPEResidential - Single Family
SCHOOLHOWARD COUNTY PUBLIC SCHOOLS
Property Description
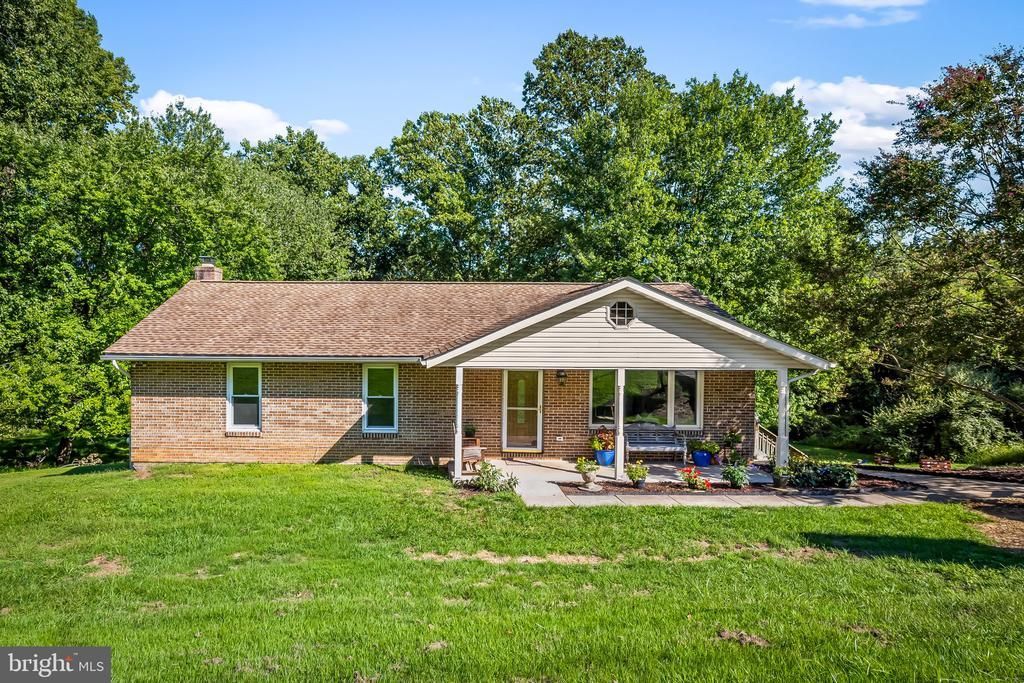
Welcome to 14160 Monticello Dr. in beautiful Cooksville, where peaceful country living meets the convenience of Western Howard County. Set on 2.48 scenic acres, this charming home features 3 bedrooms, a den, 2 full bathrooms, and a spacious 3-car parking pad offering the perfect blend of comfort and privacy. Inside, you’ll find inviting spaces filled with natural light. The den is perfect for a home office, playroom, or hobby space and can easily be converted into a 4th bedroom. The finished lower level offers endless flexibility for a recreation room, home gym, or overnight guests, complete with a walkout that leads directly to the backyard. Step outside and enjoy everything country living has to offer. Sip your morning coffee on the rear deck or simply unwind while overlooking your own private retreat. Situated among just a handful of homes on a quiet cul-de-sac, this property offers a peaceful setting with minimal through traffic. Located in the sought-after Glenelg High School district and just minutes from the Glenwood Branch Library, Gary J. Arthur Community Center, Western Regional Park, Cattail Creek Country Club, shopping, dining, and major commuter routes. If you’ve been looking for space, privacy, and a location that truly has it all, this is a home you won’t want to miss.
Property Features
Property Type: Residential - Single Family
Basement: Yes
Basement: Full, Improved, Walkout Stairs
Cooling: Central A/C
Fireplaces: 1
Fuel Type: Electric
Heating: Heat Pump(s)
Home Style: Ranch/Rambler
Lot Size: 2.48 Acres
Stories: 1.0
Taxes: $6,516
Year Built: 1988
Feature Descriptions
Additional Structures: Above Grade, Below Grade
Exterior: Vinyl Siding
Lot Dimensions: 2.48 Acre(S)
Rooms: Den
Sewer: Septic Exists
SQFT Above Finished: 1344
SQFT Below Finished: 650
SQFT Total Finished: 1994
Structure Type: Detached
Water: Well
Local Schools
School District: HOWARD COUNTY PUBLIC SCHOOLS
Listed By / Shown By
Listed By
Agency Name: Kelly and Co Realty, LLC
Agency Phone: 4434919387
Shown By
Agent Name: Ricki Robinson
Agent Phone: (202) 903-4834
Agency Title: Maverick Realty, LLC

Estimate Your Payment
Estimated Payment
$ 2,040.75 per month $1,324.21 Principal & Interest $543.00 Property Tax $173.54 Homeowner's InsuranceChange Payment Information
CONTACT ME


Privacy Policy / DMCA Notice / ADA Accessibility


This site is hosted, designed and copyright
© 1994 - 2026 by
Delta Media Group, Inc. -- Patent Pending --
14160 Monticello Drive | MLS# MDHW2070590
This single family home located at 14160 Monticello Drive, Cooksville, MD 21723 is currently listed for sale with an asking price of $595,000. This property was built in 1988 and has 3 bedrooms and 2 full baths with 1994 sq. ft. Monticello Drive is located within the HOWARD COUNTY PUBLIC SCHOOLS school district. Search Cooksville real estate on ricki.maverickrealtyusa.com today.