RickiRobinson

BEDS2
BATHS3 full 1 partial
SQUARE FEET2,130
MLS#MDBA2235578
STATUSACTIVE
PROPERTY TYPERental - Townhouse
SUBDIVISIONLOCUST POINT
SCHOOLBALTIMORE CITY PUBLIC SCHOOLS
Property Description
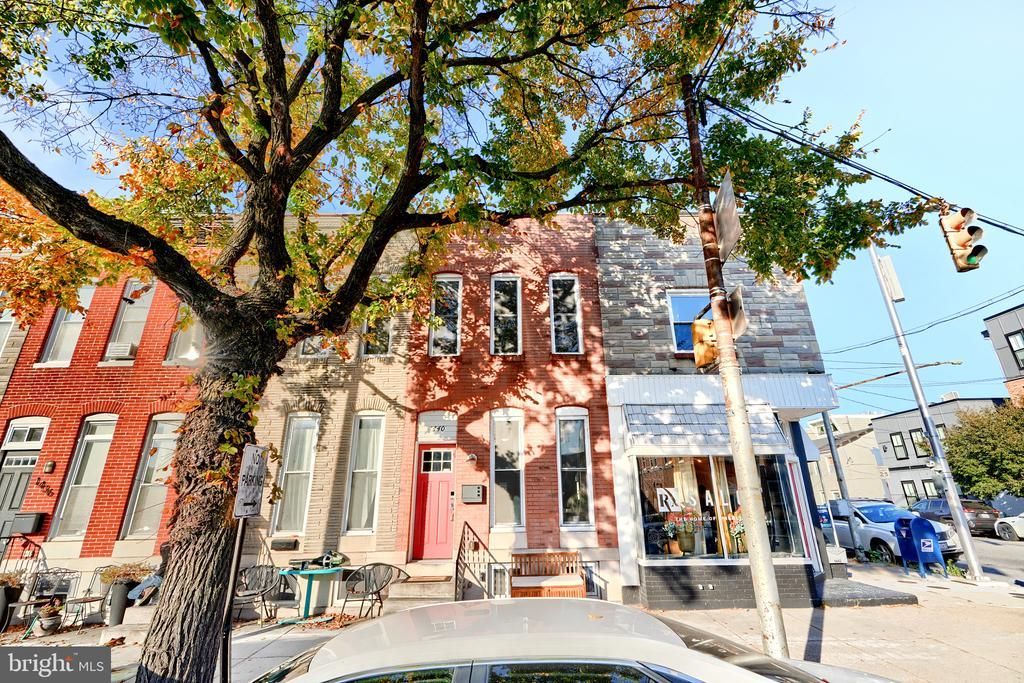
This charming renovated 2-bedroom, 3.5-bathroom townhouse in the heart of Locust Point offers a perfect blend of modern comfort and traditional style. This lovely home features an open floor plan with engineered wood and tile flooring, creating a warm and inviting atmosphere. Enjoy cooking in the well-equipped kitchen with stainless steel appliances, including a gas range and built-in microwave. The spacious bedrooms boast walk-in closets, while the finished basement provides additional living space. Step outside to a lovely deck, ideal for relaxing or entertaining. The property is conveniently located near the Inner Harbor, offering stunning water views and recreational opportunities. The vibrant Locust Point community is known for its parks, local shops, and excellent public services. Available for lease starting October 24, 2026, this home is a wonderful opportunity to embrace a comfortable lifestyle in a thriving neighborhood.
Property Features
Property Type: Rental - Townhouse
Basement: Yes
Basement: Daylight, Full, Connecting Stairway, Improved, Interior Access, Fully Finished, Windows
Cooling: Ceiling Fan(s), Central A/C
Fuel Type: Natural Gas
Heating: Central, Forced Air
Home Style: Traditional
Lot Size: 0.02 Acres
Roof Type: Rubber
Stories: 3.0
Year Built: 1875
Feature Descriptions
Additional Structures: Above Grade, Below Grade
Appliances: Built-In Microwave, Dishwasher, Dryer - Gas, Icemaker, Freezer, Oven/Range - Gas, Refrigerator, Stainless Steel Appliances, Washer, Washer/Dryer Stacked, Water Heater, Exhaust Fan
Days on Site: 12
Electric: 200+ Amp Service
Exterior: Brick
Exterior: Gutter System
Flooring: Engineered Wood, Carpet, Tile/Brick
Interior: Carpet, Ceiling Fan(s), Dining Area, Floor Plan - Open, Walk-in Closet(s)
Lake Name: Inner Harbor & Surrounding Area
Lot Dimensions: 0.02 Acre(S)
Pet Restrictions: Case by Case Basis
Sewer: Public Sewer
SQFT Above Finished: 1818
SQFT Below Finished: 312
SQFT Total Finished: 2130
Structure Type: Interior Row/Townhouse
Water: Public
Windows: Double Pane, Replacement
Local Schools
School District: BALTIMORE CITY PUBLIC SCHOOLS
Listed By / Shown By
Listed By
Agency Name: Cummings & Co. Realtors
Agency Phone: 4108230033
Shown By
Agent Name: Ricki Robinson
Agent Phone: (202) 903-4834
Agency Title: Maverick Realty, LLC

CONTACT ME


Privacy Policy / DMCA Notice / ADA Accessibility


This site is hosted, designed and copyright
© 1994 - 2026 by
Delta Media Group, Inc. -- Patent Pending --
1440 E Fort Avenue | MLS# MDBA2235578
This property located at 1440 E Fort Avenue, Baltimore, MD 21230 is currently listed for rent with an asking price of $3,350 / Monthly. E Fort Avenue is located within the BALTIMORE CITY PUBLIC SCHOOLS school district. Search Baltimore real estate on ricki.maverickrealtyusa.com today.