RickiRobinson

BEDS3
BATHS3 full
SQUARE FEET1,396
MLS#MDPG2219906
STATUSACTIVE
PROPERTY TYPERental - Condominium
SUBDIVISIONNATIONAL HARBOR
SCHOOLPRINCE GEORGES COUNTY PUBLIC SCHOOLS
Property Description
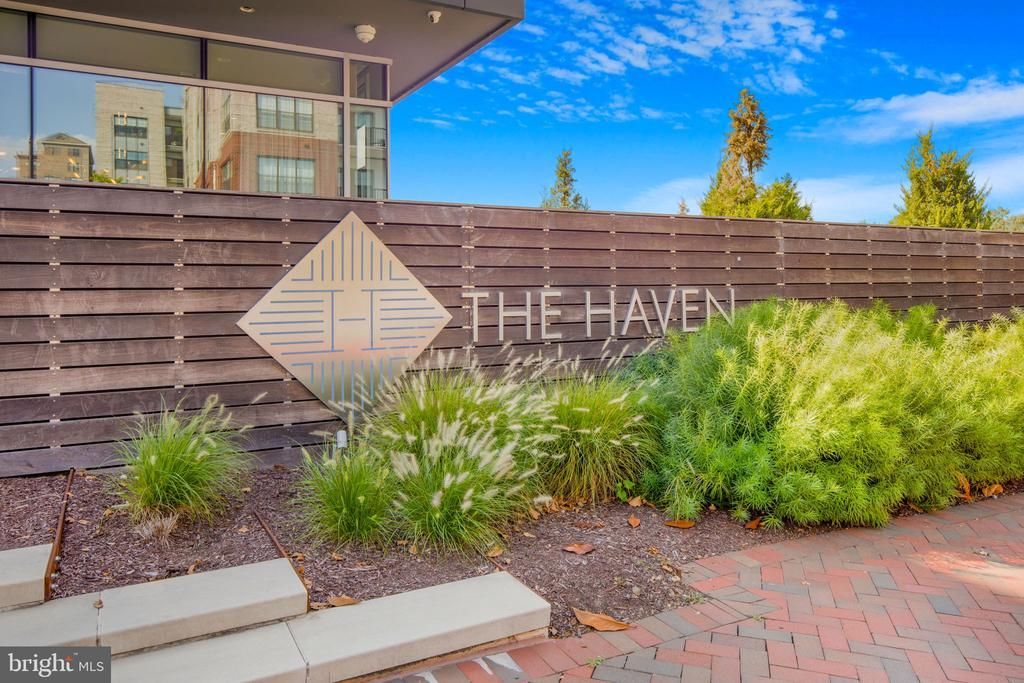
Experience modern luxury at The Haven at National Harbor in this stunning 3-bedroom, 3-full-bath condo just steps from premier dining, shopping, and entertainment. The sun-drenched, open-concept layout features floor-to-ceiling windows, a gourmet kitchen with quartz countertops, stainless steel appliances, custom shelving, and a movable island complete with four included stools. Two of the three spacious bedrooms feature private ensuite baths, including a primary suite with a walk-in closet. Step out onto your private balcony—furnished with included patio seating—to enjoy scenic views of the Potomac River and Capital Wheel. Additional conveniences include an in-unit full-size washer and dryer with storage, plus one assigned parking space on level P2. Pets are accepted on a case-by-case basis and will incur an additional fee(s). Available for move-in after November 26, 2026.
Property Features
Property Type: Rental - Condominium
Cooling: Central A/C
Fuel Type: Electric
Garage: 1
Heating: Central
Home Style: Contemporary
Lot Size: 0.00 Acre(S)
Stories: 1.0
Year Built: 2018
Feature Descriptions
Accessibility: Elevator, Level Entry - Main
Additional Structures: Above Grade, Below Grade
Appliances: Dryer, Microwave, Refrigerator, Stove, Washer
Building Name: THE HAVEN CONDOM
Community Amenities: Concierge, Dog Park, Elevator, Exercise Room, Fitness Center, Meeting Room, Pool - Outdoor
Condo/Coop Fee: $893.00/Unknown
Days on Site: 35
Exterior: Advanced Framing, Brick Front, Combination
Interior: Elevator, Floor Plan - Open, Primary Bath(s), Recessed Lighting, Walk-in Closet(s)
Lot Dimensions: 0.00 Acre(S)
Parking Features: Parking Garage, Assigned
Pet Restrictions: Case by Case Basis
Sewer: Public Sewer
SQFT Above Finished: 1396
SQFT Total Finished: 1396
Structure Type: Unit/Flat/Apartment
Total Garage/Parking Spaces: 1
Units: 1
Water: Public
Local Schools
School District: PRINCE GEORGES COUNTY PUBLIC SCHOOLS
Listed By / Shown By
Listed By
Agency Name: Own Real Estate
Agency Phone: 2406158395
Shown By
Agent Name: Ricki Robinson
Agent Phone: (202) 903-4834
Agency Title: Maverick Realty, LLC

CONTACT ME


Privacy Policy / DMCA Notice / ADA Accessibility


This site is hosted, designed and copyright
© 1994 - 2026 by
Delta Media Group, Inc. -- Patent Pending --
145 Riverhaven Drive, Unit 125 | MLS# MDPG2219906
This property located at 145 Riverhaven Drive, Unit 125, Oxon Hill, MD 20745 is currently listed for rent with an asking price of $3,700 / Monthly. Riverhaven Drive, Unit 125 is located within the PRINCE GEORGES COUNTY PUBLIC SCHOOLS school district. Search Oxon Hill real estate on ricki.maverickrealtyusa.com today.