RickiRobinson

BEDS1
BATHS1 full
SQUARE FEET764
MLS#MDPG2221184
STATUSACTIVE
PROPERTY TYPEResidential - Condominium
SUBDIVISIONNATIONAL HARBOR
SCHOOLPRINCE GEORGES COUNTY PUBLIC SCHOOLS
Property Description
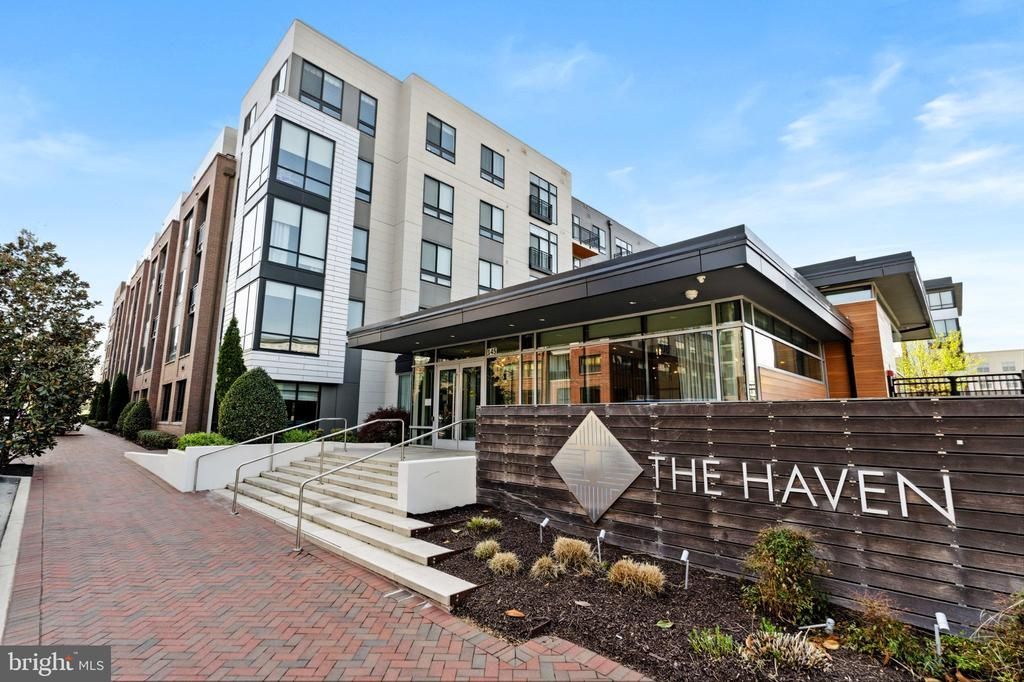
Enjoy convenient, low-maintenance living in the heart of National Harbor. This one-bedroom, one-bathroom condo offers an ideal opportunity for buyers seeking a comfortable home with access to impressive building amenities and a convenient location near Washington, DC, and Northern Virginia. The building offers amenities designed to complement your lifestyle, including a great remote-work atmosphere, a fitness center, a pet spa, and a pool. Plus, a dedicated parking space conveys with the property, adding everyday convenience. Whether you're looking for a place to call home or a more streamlined lifestyle with easy access to the DMV, this National Harbor condo is worth a closer look. If you just want something quick, low-maintenance, and easy in the DMV area, this is the unit for you.
Property Features
Property Type: Residential - Condominium
Cooling: Central A/C
Fuel Type: Electric
Garage: 1
Heating: Central
Home Style: Unit/Flat
Stories: 1.0
Taxes: $5,433
Year Built: 2018
Feature Descriptions
Accessibility: Other, Doors - Swing In, Level Entry - Main, No Stairs
Additional Structures: Above Grade
Appliances: Built-In Microwave, Oven - Single, Refrigerator, Stainless Steel Appliances, Stove, Washer, Dryer, Dishwasher
Community Amenities: Billiard Room, Common Grounds, Fitness Center, Meeting Room, Party Room, Pool - Outdoor, Elevator, Community Center, Security, Concierge
Condo/Coop Fee: $545.84/Monthly
Days on Site: 32
Exterior: Brick
Exterior: Other, Sidewalks
Interior: Bathroom - Tub Shower, Built-Ins, Combination Dining/Living, Entry Level Bedroom, Floor Plan - Open, Walk-in Closet(s), Kitchen - Island, Combination Kitchen/Living, Primary Bath(s)
Lake Name: Potomac River
Location: Downtown
Parking Features: Assigned, Parking Space Conveys
Parking Notes: 1 Total Parking Spaces
Pet Restrictions: Cats OK, Dogs OK, Pet Addendum/Deposit, Case by Case Basis
Sewer: Public Sewer
SQFT Above Finished: 764
SQFT Total Finished: 764
Structure Type: Penthouse Unit/Flat/Apartment
Total Garage/Parking Spaces: 1
Water: Public
Local Schools
School District: PRINCE GEORGES COUNTY PUBLIC SCHOOLS
Listed By / Shown By
Listed By
Agency Name: Compass
Agency Phone: 4104297425
Shown By
Agent Name: Ricki Robinson
Agent Phone: (202) 903-4834
Agency Title: Maverick Realty, LLC

Estimate Your Payment
Estimated Payment
$ 1,304.83 per month $753.35 Principal & Interest $452.75 Property Tax $98.73 Homeowner's InsuranceChange Payment Information
CONTACT ME


Privacy Policy / DMCA Notice / ADA Accessibility


This site is hosted, designed and copyright
© 1994 - 2026 by
Delta Media Group, Inc. -- Patent Pending --
145 Riverhaven Drive, Unit 454 | MLS# MDPG2221184
This condo located at 145 Riverhaven Drive, Unit 454, National Harbor, MD 20745 is currently listed for sale with an asking price of $338,500. This property was built in 2018 and has 1 bedrooms and 1 full baths with 764 sq. ft. Riverhaven Drive, Unit 454 is located in the NATIONAL HARBOR subdivision within the PRINCE GEORGES COUNTY PUBLIC SCHOOLS school district. Search NATIONAL HARBOR real estate on ricki.maverickrealtyusa.com today.