RickiRobinson

BEDS5
BATHS2 full 1 partial
SQUARE FEET3,050
MLS#MDWA2040642
STATUSACTIVE
PROPERTY TYPEResidential - Single Family
SUBDIVISIONCANNON RIDGE
SCHOOLWASHINGTON COUNTY PUBLIC SCHOOLS
Property Description
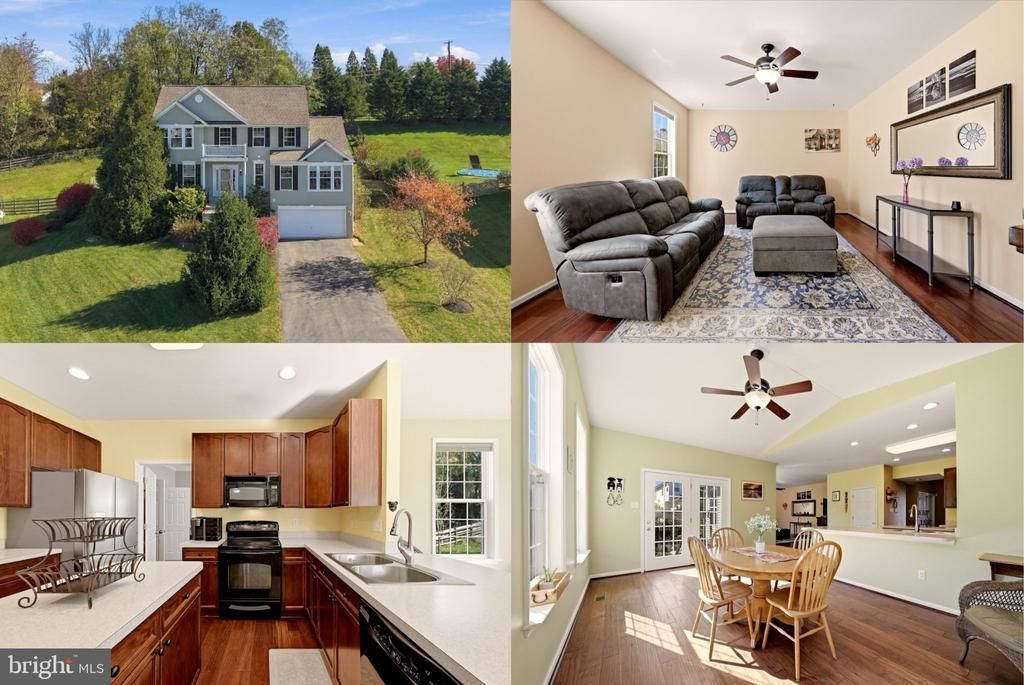
There’s something inviting about coming home to a quiet cul-de-sac, where the backyard is framed by trees and there’s space to slow down and enjoy being home. Inside, natural light pours through the bay windows, while the vaulted ceiling gives the living space an open, airy feel. Recessed lighting adds a warm touch, and the mix of hardwood and carpet flooring creates comfortable spaces for both everyday living and relaxing at the end of the day. Step outside and the backyard feels like an extension of the home. It’s fenced, backs to trees, and includes a patio ready for morning coffee, dinner outside, or an easy evening surrounded by the natural setting. Living in Keedysville also means having some of Western Maryland’s most memorable places close by. Spend a weekend exploring Antietam National Battlefield, head toward the South Mountain and Appalachian Trail area for time outdoors, or make the short trip to nearby Boonsboro for shopping, dining, and everyday essentials. It’s a home that offers a little more breathing room, inside and out, with a setting that makes it easy to settle in and stay awhile. Come see 15 Farragut Drive and experience it for yourself. **Photos have been virtually staged**
Property Features
Property Type: Residential - Single Family
Basement: Yes
Basement: Connecting Stairway, Partially Finished, Full
Cooling: Central A/C
Fuel Type: Electric
Garage: 2
Heating: Forced Air
Home Style: Colonial
Lot Size: 0.41 Acres
Roof Type: Asphalt
Stories: 3.0
Taxes: $2,965
Year Built: 2008
Feature Descriptions
Additional Structures: Above Grade
Appliances: Dryer, Washer, Cooktop, Dishwasher, Refrigerator, Icemaker
Days on Site: 27
Exterior: Vinyl Siding
Exterior: Satellite Dish
Flooring: Carpet, Concrete, Hardwood
HOA Fee: $55.00/Quarterly
Interior: Ceiling Fan(s), Recessed Lighting
Lot: Cul-de-sac, Backs to Trees
Lot Dimensions: 0.41 Acre(S)
Municipality: KEEDYSVILLE
Parking Notes: 2 Total Parking Spaces
Sewer: Public Sewer
SQFT Above Finished: 3050
SQFT Total Finished: 3050
Structure Type: Detached
Total Garage/Parking Spaces: 2
Water: Public
Windows: Bay/Bow
Local Schools
High School: BOONSBORO SR
Middle School: BOONSBORO
Elementary School: BOONSBORO
School District: WASHINGTON COUNTY PUBLIC SCHOOLS
Listed By / Shown By
Listed By
Agency Name: Keller Williams Realty
Agency Phone: 7036791700
Shown By
Agent Name: Ricki Robinson
Agent Phone: (202) 903-4834
Agency Title: Maverick Realty, LLC

Estimate Your Payment
Estimated Payment
$ 1,568.63 per month $1,168.42 Principal & Interest $247.08 Property Tax $153.13 Homeowner's InsuranceChange Payment Information
CONTACT ME


Privacy Policy / DMCA Notice / ADA Accessibility


This site is hosted, designed and copyright
© 1994 - 2026 by
Delta Media Group, Inc. -- Patent Pending --
15 Farragut Drive | MLS# MDWA2040642
This single family home located at 15 Farragut Drive, Keedysville, MD 21756 is currently listed for sale with an asking price of $525,000. This property was built in 2008 and has 5 bedrooms and 2 full and 1 partial baths with 3050 sq. ft. Farragut Drive is located in the CANNON RIDGE subdivision within the WASHINGTON COUNTY PUBLIC SCHOOLS school district. Search CANNON RIDGE real estate on ricki.maverickrealtyusa.com today.