RickiRobinson

BEDS3
BATHS2 full
SQUARE FEET1,896
MLS#DENC2113962
STATUSACTIVE
PROPERTY TYPEResidential - Single Family
SUBDIVISIONLIMESTONE HILLS WEST
SCHOOLRED CLAY CONSOLIDATED
Property Description
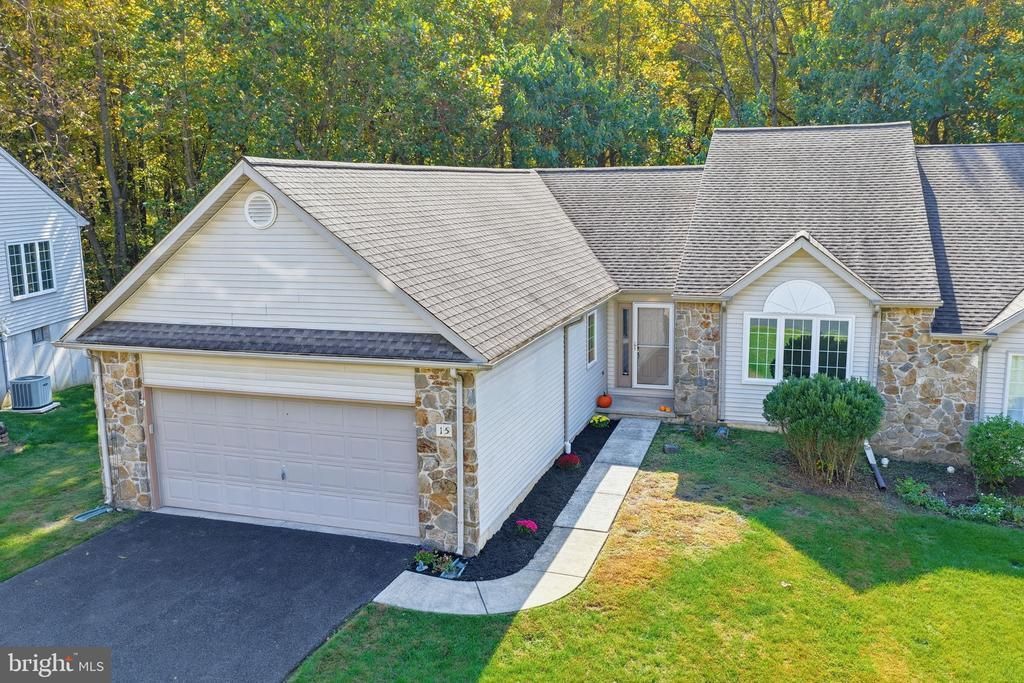
Welcome to 15 Michael Court, a rarely available semi-detached ranch in Limestone Hills West. Lovingly maintained by its original owner, this 3-bedroom, 2-bath home is tucked at the end of a quiet cul-de-sac. Enter the foyer with gleaming hardwood flooring that opens to a spacious living room featuring , vaulted ceilings, and a gas fireplace. The living room open to the dining room, creating an inviting space for entertaining. A freshly painted enclosed porch overlooks a wooded area—an ideal spot to enjoy your morning coffee or unwind in the evening. The spacious eat-in kitchen offers abundant oak cabinetry and counter space, plus stainless steel appliances. The primary suite includes a private full bath with an updated walk-in shower, ceramic flooring and double vanity. A second bedroom features a double closet and double window, while the third bedroom may also serve as an office or den. The expansive full basement features a poured-concrete foundation, walk-out sliding door, and roughed-in plumbing, offering potential for additional living space. Additional features include a 2-car garage with electric opener, first-floor laundry, a 50-year roof with warranty, and a hot water heater and dishwasher both new in 2026. Conveniently located near shopping, restaurants, fitness centers, major highways, and employment centers, this home offers a wonderful opportunity in a desirable community.
Property Features
Property Type: Residential - Single Family
Basement: Yes
Basement: Walkout Level
Cooling: Central A/C
Fuel Type: Natural Gas
Garage: 2
Heating: Forced Air
Home Style: Ranch/Rambler
Lot Size: 0.18 Acres
Stories: 1.0
Taxes: $3,062
Year Built: 1994
Feature Descriptions
Accessibility: No Stairs
Additional Structures: Above Grade, Below Grade
Building Name: NONE AVAILABLE
Days on Site: 2
Exterior: Stone, Vinyl Siding
HOA Fee: $285.00/Annually
Lot Dimensions: 0.18 Acre(S)
Number of Rooms: 6
Parking Notes: 2 Total Parking Spaces
Rooms: Living Room, Dining Room, Primary Bedroom, Bedroom 2,Bedroom 3,Kitchen, Laundry
Sewer: Public Sewer
SQFT Above Finished: 1896
SQFT Total Finished: 1896
Structure Type: Twin/Semi-Detached
Total Garage/Parking Spaces: 2
Water: Public
Local Schools
School District: RED CLAY CONSOLIDATED
Listed By / Shown By
Listed By
Agency Name: Patterson-Schwartz-Hockessin
Agency Phone: 3022393000
Shown By
Agent Name: Ricki Robinson
Agent Phone: (202) 903-4834
Agency Title: Maverick Realty, LLC

Estimate Your Payment
Estimated Payment
$ 1,576.71 per month $1,168.42 Principal & Interest $255.17 Property Tax $153.13 Homeowner's InsuranceChange Payment Information
CONTACT ME


Privacy Policy / DMCA Notice / ADA Accessibility


This site is hosted, designed and copyright
© 1994 - 2026 by
Delta Media Group, Inc. -- Patent Pending --
15 Michael Court | MLS# DENC2113962
This single family home located at 15 Michael Court , Wilmington, DE 19808 is currently listed for sale with an asking price of $525,000. This property was built in 1994 and has 3 bedrooms and 2 full baths with 1896 sq. ft. Michael Court is located in the LIMESTONE HILLS WEST subdivision within the RED CLAY CONSOLIDATED school district. Search LIMESTONE HILLS WEST real estate on ricki.maverickrealtyusa.com today.