RickiRobinson

BEDS3
BATHS2 full 1 partial
SQUARE FEET2,176
MLS#NJGL2079220
STATUSACTIVE
PROPERTY TYPEResidential - Single Family
SUBDIVISIONWEATHER VANE FARMS
SCHOOLEAST GREENWICH TOWNSHIP PUBLIC SCHOOLS
Property Description
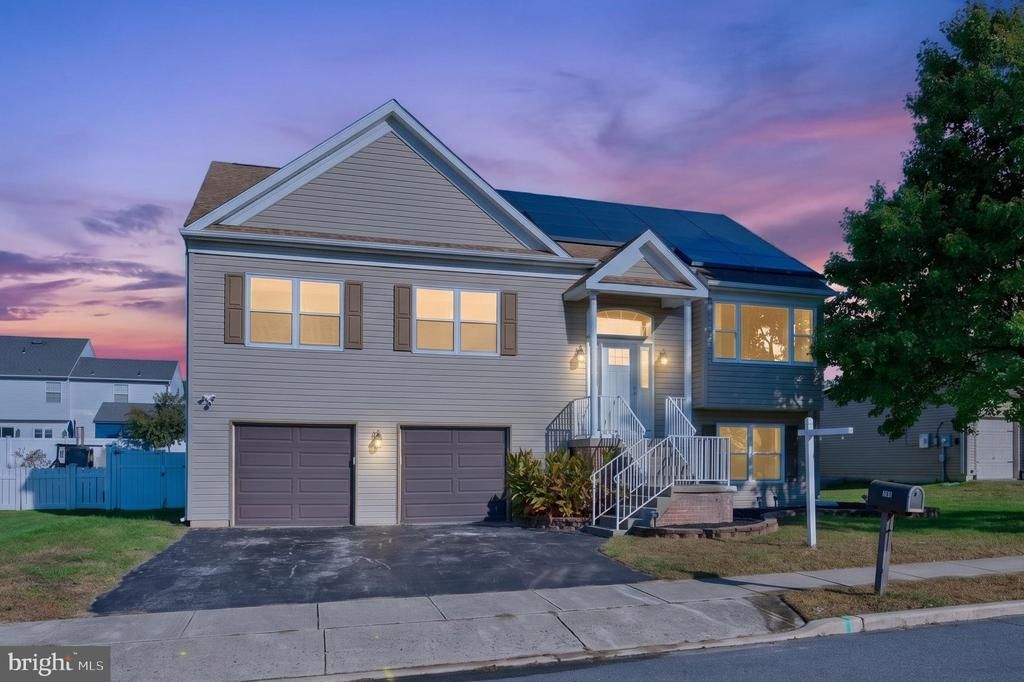
Welcome to 151 Tradewinds Drive in desirable Mount Royal, East Greenwich Township! This beautifully appointed 3-bedroom, 2.5-bath home offers an abundance of updates and a backyard oasis perfect for relaxing and entertaining. Recent improvements include BRAND NEW WINDOWS and a NEW FRONT DOOR installed in October 2026, along with a new water heater installed in September 2026. The updated kitchen features stainless steel appliances and ceramic tile flooring, while the updated primary en-suite bathroom will be your private oasis with the large walk in tile shower and modern double vanity. Hardwood floors upstairs and luxury vinyl plank flooring downstairs complement the spacious lower-level recreation area, with new carpet on the stairs. Step outside to enjoy your own private pool oasis featuring a heated saltwater pool (vinyl liner) and a new pool pump in 2025 (pool was not opened this year). Energy efficiency is another standout feature, with owned solar panels installed in 2020 that help keep electricity costs low. The HVAC system and air conditioning were replaced in 2021, offering added peace of mind. Additional highlights include a two-car garage and NO HOA fees! Conveniently located near parks, restaurants, and major roadways, including Route 295, providing access to Philadelphia, Delaware, and beyond. The home is located within the East Greenwich Township school district and the Kingsway Regional School District. With so many valuable updates and amenities, this home is a must-see!
Property Features
Property Type: Residential - Single Family
Basement: Yes
Basement: Combination
Cooling: Central A/C
Fireplaces: 1
Fuel Type: Natural Gas
Garage: 2
Heating: Forced Air
Home Style: Contemporary, Bi-level
Lot Size: 0.16 Acres
Roof Type: Pitched, Shingle
Stories: 2.0
Taxes: $8,729
Year Built: 2000
Feature Descriptions
Additional Structures: Above Grade, Below Grade
Appliances: Dishwasher, Disposal, Dryer, Exhaust Fan, Microwave, Oven/Range - Gas, Refrigerator, Stainless Steel Appliances, Washer, Water Heater
Days on Site: 19
Exterior: Vinyl Siding
Exterior: Sidewalks, Street Lights
Fencing: Wood
Fireplace: Gas/Propane
Flooring: Wood, Tile/Brick, Luxury Vinyl Plank, Carpet
Interior: Kitchen - Eat-In, Pantry, Primary Bath(s), Sprinkler System, Upgraded Countertops, Walk-in Closet(s), Wood Floors
Lot: Level, Open, Front Yard, Rear Yard, SideYard(s)
Lot Dimensions: 0.16 Acre(S)
Municipality: EAST GREENWICH TWP
Parking Notes: 2 Total Parking Spaces
Rooms: Living Room, Dining Room, Primary Bedroom, Bedroom 2,Bedroom 3,Kitchen, Great Room, Primary Bathroom
Sewer: Public Sewer
SQFT Above Finished: 2176
SQFT Total Finished: 2176
Structure Type: Detached
Swimming Pool: Heated, In Ground, Saltwater, Vinyl
Total Garage/Parking Spaces: 2
Water: Public
Windows: Energy Efficient
Room Sizes
Primary Bedroom: 14 x 13 Level - Upper 1
Bedroom 2: 11 x 10 Level - Upper 1
Bedroom 3: 11 x 10 Level - Upper 1
Dining Room: 11 x 14 Level - Upper 1
Living Room: 12 x 16 Level - Upper 1
Great Room: 16 x 27 Level - Main
Local Schools
High School: KINGSWAY REGIONAL H.S.
Middle School: KINGSWAY REGIONAL M.S.
Elementary School: SAMUEL MICKLE E.S.
School District: EAST GREENWICH TOWNSHIP PUBLIC SCHOOLS
Listed By / Shown By
Listed By
Agency Name: Weichert Realtors-Mullica Hill
Agency Phone: 8562232600
Shown By
Agent Name: Ricki Robinson
Agent Phone: (202) 903-4834
Agency Title: Maverick Realty, LLC

Estimate Your Payment
Estimated Payment
$ 1,986.03 per month $1,112.78 Principal & Interest $727.42 Property Tax $145.83 Homeowner's InsuranceChange Payment Information
CONTACT ME


Privacy Policy / DMCA Notice / ADA Accessibility


This site is hosted, designed and copyright
© 1994 - 2026 by
Delta Media Group, Inc. -- Patent Pending --
151 Tradewinds Drive | MLS# NJGL2079220
This single family home located at 151 Tradewinds Drive, Mount Royal, NJ 08061 is currently listed for sale with an asking price of $500,000. This property was built in 2000 and has 3 bedrooms and 2 full and 1 partial baths with 2176 sq. ft. Tradewinds Drive is located in the WEATHER VANE FARMS subdivision within the EAST GREENWICH TOWNSHIP PUBLIC SCHOOLS school district. Search WEATHER VANE FARMS real estate on ricki.maverickrealtyusa.com today.