RickiRobinson

BEDS4
BATHS2 full
SQUARE FEET1,790
MLS#MDBA2236676
STATUSACTIVE
PROPERTY TYPERental - Townhouse
SUBDIVISIONPERRING LOCH
SCHOOLBALTIMORE CITY PUBLIC SCHOOLS
Property Description
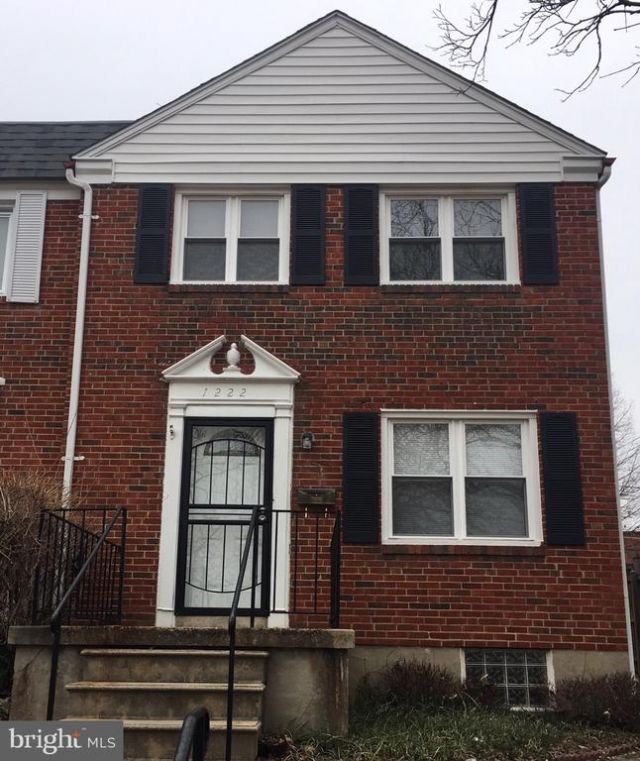
Welcome to this beautifully updated end of-unit townhome, with 4-bedrooms, 2-bathrooms, offering comfortable living space across three levels. The main level features a spacious living area that flows into the fully equipped gourmet-kitchen with stainless steel appliances, elegant island adjoining dining area. The entire home has been freshly painted and is move-in ready. All three levels feature luxury vinyl plank flooring throughout. The upper level features a spacious primary bedroom, two additional bedrooms, and a full bathroom. The lower level provides additional versatility with a fourth bedroom, full bathroom, laundry area, and exit door to the rear of the house. At the back of the house you will enjoy a RARE 2-car parking concrete pad as a bonus to front street parking spaces.
Property Features
Property Type: Rental - Townhouse
Basement: Yes
Basement: Full, Fully Finished, Windows, Walkout Stairs
Cooling: Central A/C, Ceiling Fan(s)
Fireplaces: 1
Fuel Type: Natural Gas
Heating: Forced Air
Home Style: Traditional
Lot Size: 0.03 Acres
Stories: 2.0
Year Built: 1952
Feature Descriptions
Accessibility: 2+ Access Exits
Additional Structures: Above Grade, Below Grade
Appliances: Built-In Microwave, Dryer, Energy Efficient Appliances, ENERGY STAR Clothes Washer, ENERGY STAR Refrigerator, Extra Refrigerator/Freezer, Six Burner Stove, Stainless Steel Appliances
Electric: 110 Volts
Exterior: Brick
Exterior: Exterior Lighting
Fireplace: Brick, Screen
Interior: Ceiling Fan(s), Combination Kitchen/Dining, Family Room Off Kitchen, Floor Plan - Traditional, Kitchen - Eat-In, Kitchen - Island, Laundry Chute, Upgraded Countertops
Lot Dimensions: 0.03 Acre(S)
Municipality: Baltimore City
Number of Rooms: 4
Parking Features: On Street, Off Street, Concrete Driveway
Sewer: Public Sewer
SQFT Above Finished: 1302
SQFT Below Finished: 488
SQFT Total Finished: 1790
Structure Type: End of Row/Townhouse
Total Garage/Parking Spaces: 2
Utilities: Electric Available, Natural Gas Available, Sewer Available, Water Available
Water: Public
Windows: Bay/Bow, Screens
Local Schools
High School: PAUL LAURENCE DUNBAR
Middle School: BOOKER T. WASHINGTON
Elementary School: NORTHWOOD
School District: BALTIMORE CITY PUBLIC SCHOOLS
Listed By / Shown By
Listed By
Agency Name: Urban And Village Home
Agency Phone: 4102763200
Shown By
Agent Name: Ricki Robinson
Agent Phone: (202) 903-4834
Agency Title: Maverick Realty, LLC

CONTACT ME


Privacy Policy / DMCA Notice / ADA Accessibility


This site is hosted, designed and copyright
© 1994 - 2026 by
Delta Media Group, Inc. -- Patent Pending --
1526 Northbourne Road | MLS# MDBA2236676
This property located at 1526 Northbourne Road , Baltimore, MD 21239 is currently listed for rent with an asking price of $2,200 / Monthly. Northbourne Road is located within the BALTIMORE CITY PUBLIC SCHOOLS school district. Search Baltimore real estate on ricki.maverickrealtyusa.com today.