RickiRobinson

BEDS4
BATHS2 full 1 partial
SQUARE FEET1,860
MLS#NJBL2122824
STATUSACTIVE
PROPERTY TYPEResidential - Single Family
SCHOOLPEMBERTON TOWNSHIP SCHOOLS
Property Description
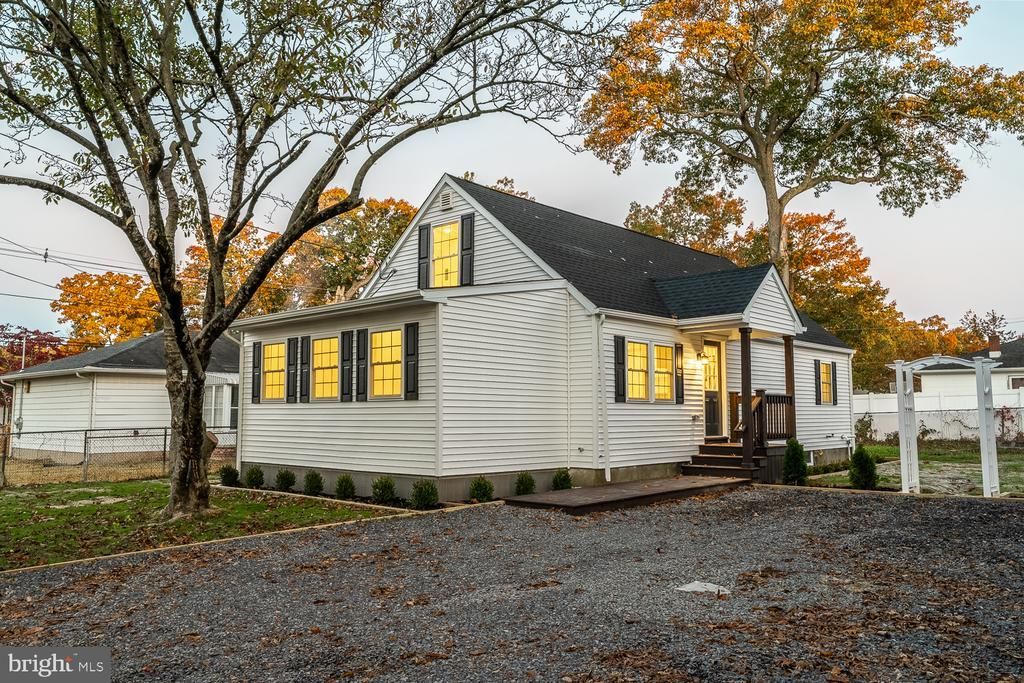
Welcome to this beautifully updated 4-bedroom, 2.5-bathroom home, featuring modern finishes and a comfortable layout perfect for everyday living. Step inside to a spacious living room with plenty of room to relax, entertain, and gather with family and friends. The home boasts a refreshed kitchen with brand-new appliances, stylish luxury vinyl plank flooring throughout, and fresh carpeting for added comfort. The updated bathrooms offer a fresh, modern feel throughout the home. Upstairs, you’ll find a generously sized primary bedroom, providing a private and relaxing retreat away from the main living areas. Outside, enjoy the beautiful landscaping that will provide privacy and newly installed gravel driveway, adding to the property’s curb appeal. With its recent updates, spacious living areas, and inviting atmosphere, this home is ready for you to move in and make it your own. Don’t miss this wonderful opportunity!
Property Features
Property Type: Residential - Single Family
Basement: Yes
Basement: Full, Unfinished
Cooling: Central A/C, Energy Star Cooling System
Fuel Type: Natural Gas
Heating: Forced Air
Home Style: Cape Cod
Lot Size: 0.18 Acres
Roof Type: Shingle
Stories: 1.0
Taxes: $4,251
Year Built: 1946
Feature Descriptions
Additional Structures: Above Grade, Below Grade
Appliances: Built-In Microwave, Dishwasher, Disposal, Dryer, Oven/Range - Gas, Refrigerator, Stainless Steel Appliances, Washer, Washer/Dryer Stacked, Water Heater
Electric: 200+ Amp Service
Exterior: Frame
Flooring: Carpet, Luxury Vinyl Plank
Interior: Bathroom - Tub Shower, Combination Kitchen/Dining, Floor Plan - Open, Kitchen - Eat-In, Recessed Lighting
Lot Dimensions: 0.18 Acre(S)
Municipality: PEMBERTON TWP
Number of Rooms: 10
Parking Features: Gravel Driveway
Parking Notes: 4 Total Parking Spaces
Rooms: Living Room, Primary Bedroom, Bedroom 2,Bedroom 3,Bedroom 4,Kitchen, Laundry, Bathroom 2,Bathroom 3,Half Bath
Sewer: Public Sewer
SQFT Above Finished: 1860
SQFT Total Finished: 1860
Structure Type: Detached
Total Garage/Parking Spaces: 4
Utilities: Cable TV, Electric Available, Natural Gas Available, Phone
Water: Public
Windows: Casement, Double Hung, Double Pane, Energy Efficient, ENERGY STAR Qualified
Local Schools
High School: PEMBERTON TOWNSHIP
Middle School: HELEN A. FORT M.S.
Elementary School: PEMBERTON EARLY CHILDHOOD SCHOOL
School District: PEMBERTON TOWNSHIP SCHOOLS
Listed By / Shown By
Listed By
Agency Name: EXP Realty, LLC
Agency Phone: 8662016210
Shown By
Agent Name: Ricki Robinson
Agent Phone: (202) 903-4834
Agency Title: Maverick Realty, LLC

Estimate Your Payment
Estimated Payment
$ 1,360.89 per month $890.00 Principal & Interest $354.25 Property Tax $116.64 Homeowner's InsuranceChange Payment Information
CONTACT ME


Privacy Policy / DMCA Notice / ADA Accessibility


This site is hosted, designed and copyright
© 1994 - 2026 by
Delta Media Group, Inc. -- Patent Pending --
154 Juniper Avenue | MLS# NJBL2122824
This single family home located at 154 Juniper Avenue, Browns Mills, NJ 08015 is currently listed for sale with an asking price of $399,900. This property was built in 1946 and has 4 bedrooms and 2 full and 1 partial baths with 1860 sq. ft. Juniper Avenue is located within the PEMBERTON TOWNSHIP SCHOOLS school district. Search Browns Mills real estate on ricki.maverickrealtyusa.com today.