RickiRobinson

BEDS2
BATHS2 full
SQUARE FEET1,030
MLS#MDPG2217810
STATUSACTIVE
PROPERTY TYPEResidential - Condominium
SUBDIVISIONBOWIE TOWERS
SCHOOLPRINCE GEORGES COUNTY PUBLIC SCHOOLS
Property Description
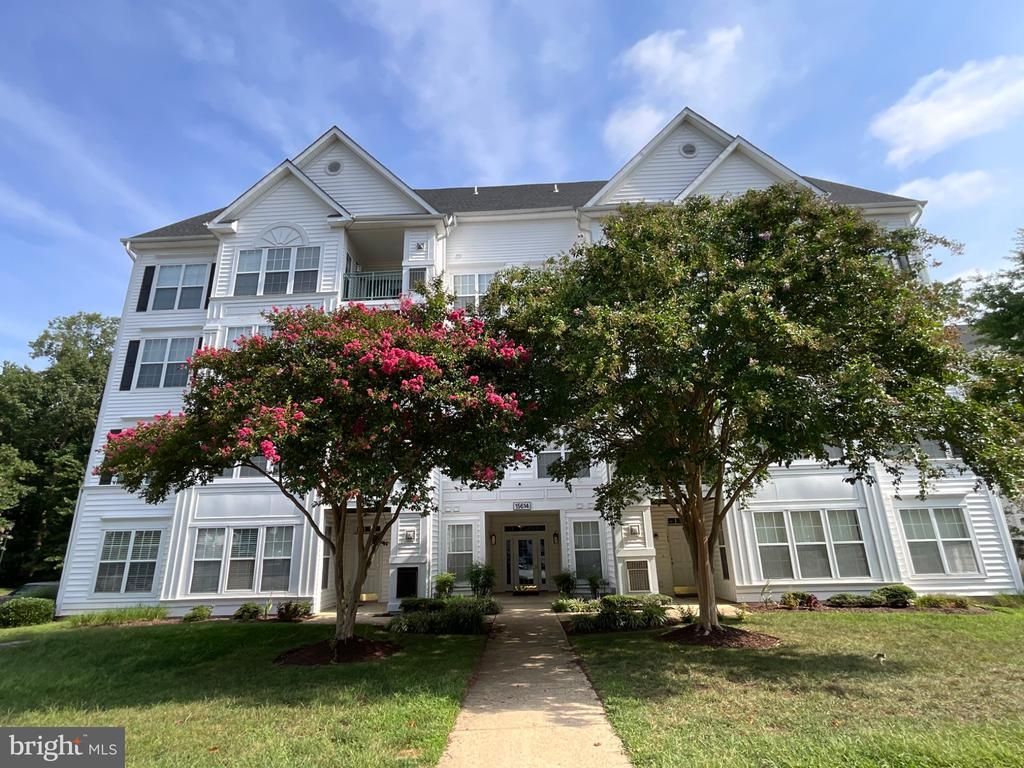
Welcome home to this spacious 2-bedroom, 2-bath condominium ideally located in the heart of Bowie! This well-designed home offers a comfortable and inviting layout with a bright living area, dining space and a functional kitchen perfect for everyday living and entertaining. The generous primary bedroom features its own private bath, while the second bedroom and additional full bath provide flexibility for guests, a home office or additional living space. Step outside to enjoy the private balcony and relax after a long day. Conveniently located near Bowie Town Center, shopping, restaurants, entertainment and major commuter routes, this home combines comfort with an excellent location. Community amenities include parking, a swimming pool and more. A wonderful opportunity to enjoy low-maintenance condo living in Bowie! Lease up 11/30/2026, tenant will stay if extended.
Property Features
Property Type: Residential - Condominium
Cooling: Central A/C
Fireplaces: 1
Fuel Type: Natural Gas
Heating: Forced Air
Home Style: Colonial
Stories: 4.0
Taxes: $3,943
Year Built: 2004
Feature Descriptions
Additional Structures: Above Grade
Appliances: Dishwasher, Disposal, Oven/Range - Gas, Refrigerator, Washer
Community Amenities: Pool - Outdoor, Tot Lots/Playground
Condo/Coop Fee: $576.00/Monthly
Days on Site: 62
Exterior: Vinyl Siding
Interior: Floor Plan - Open, Primary Bath(s), Walk-in Closet(s)
Pet Restrictions: Breed Restrictions
Rooms: Living Room, Dining Room, Primary Bedroom, Bedroom 2,Kitchen, Bathroom 2,Primary Bathroom
Sewer: Public Sewer
SQFT Above Finished: 1030
SQFT Total Finished: 1030
Structure Type: Unit/Flat/Apartment
Water: Public
Local Schools
School District: PRINCE GEORGES COUNTY PUBLIC SCHOOLS
Listed By / Shown By
Listed By
Agency Name: Bennett Realty Solutions
Agency Phone: 3014595040
Shown By
Agent Name: Ricki Robinson
Agent Phone: (202) 903-4834
Agency Title: Maverick Realty, LLC

Estimate Your Payment
Estimated Payment
$ 983.06 per month $578.65 Principal & Interest $328.58 Property Tax $75.83 Homeowner's InsuranceChange Payment Information
CONTACT ME


Privacy Policy / DMCA Notice / ADA Accessibility


This site is hosted, designed and copyright
© 1994 - 2026 by
Delta Media Group, Inc. -- Patent Pending --
15614 Everglade Lane, Unit 306 | MLS# MDPG2217810
This condo located at 15614 Everglade Lane, Unit 306, Bowie, MD 20716 is currently listed for sale with an asking price of $260,000. This property was built in 2004 and has 2 bedrooms and 2 full baths with 1030 sq. ft. Everglade Lane, Unit 306 is located in the BOWIE TOWERS subdivision within the PRINCE GEORGES COUNTY PUBLIC SCHOOLS school district. Search BOWIE TOWERS real estate on ricki.maverickrealtyusa.com today.