RickiRobinson

BEDS4
BATHS2 full 1 partial
SQUARE FEET3,406
MLS#NJGL2079410
STATUSACTIVE UNDER CONTRACT
PROPERTY TYPEResidential - Single Family
SUBDIVISIONGREENWICH CROSSING
SCHOOLEAST GREENWICH TOWNSHIP PUBLIC SCHOOLS
Property Description
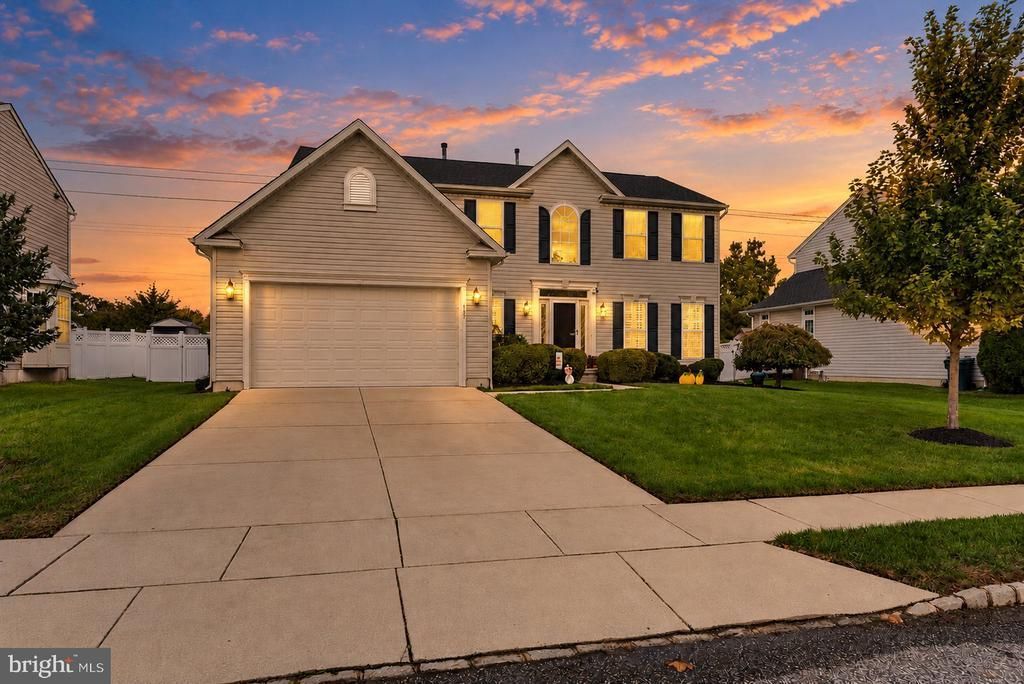
***OPEN HOUSE CANCELLED*** Resort-style outdoor living meets everyday comfort in the highly desirable Greenwich Crossing community of East Greenwich Township! Imagine spending your summers enjoying a heated saltwater in-ground swimming pool, relaxing in the hot tub, or practicing your short game on your very own private four-hole putting green. Complete with a dedicated pet-turf area, full cedar greenhouse, and multiple spaces for entertaining and relaxation, this exceptional backyard offers a private retreat unlike any other. Inside, this beautifully appointed four-bedroom home offers spacious living areas, a fully finished basement, and versatile spaces designed for everyday comfort and entertaining. The bright and inviting main level features generous living spaces, a kitchen with white cabinetry, and a separate morning room filled with natural light. Glass sliding doors seamlessly connect the interior to the backyard, creating an effortless indoor-outdoor living experience. Upstairs, the spacious primary suite features a professionally designed Closets by Design walk-in closet and a private bathroom complete with heated floors, a soaking tub, and a separate shower. Three additional generously sized bedrooms complete the upper level. The fully finished basement offers exceptional versatility, featuring a dedicated home gym with full-length mirrors, an entertainment room with a bar, and a separate office/craft room. Offered partially furnished, the home includes the Peloton Tread, Peloton Bike, and Tonal, along with the primary bedroom furniture, L-shaped desk, and storage system in the office/craft room. Additional highlights include a two-car garage featuring a workbench with drawers and storage, along with permanent Govee exterior lighting for year-round accent and holiday displays. From its resort-inspired backyard to its thoughtfully designed living and entertaining spaces, 157 Ascot Drive offers an exceptional combination of comfort, recreation, and functionality. Opportunities like this in the sought-after Greenwich Crossing community don't come along every day. Schedule your private showing today and experience everything this remarkable home has to offer!
Property Features
Property Type: Residential - Single Family
Basement: Yes
Basement: Fully Finished
Cooling: Central A/C
Fuel Type: Natural Gas
Garage: 2
Heating: Forced Air
Home Style: Colonial, Contemporary
Lot Size: 0.23 Acres
Roof Type: Shingle
Stories: 2.0
Taxes: $11,383
Year Built: 2007
Feature Descriptions
Additional Structures: Above Grade, Below Grade
Appliances: Oven/Range - Gas, Dishwasher, Microwave, Refrigerator, Stainless Steel Appliances, Washer, Dryer
Days on Site: 21
Exterior: Vinyl Siding
Flooring: Ceramic Tile, Hardwood
HOA Fee: $40.00/Monthly
Lot Dimensions: 0.23 Acre(S)
Municipality: EAST GREENWICH TWP
Parking Notes: 2 Total Parking Spaces
Rooms: Living Room, Dining Room, Kitchen, Family Room, Breakfast Room, Recreation Room
Sewer: Private Sewer
SQFT Above Finished: 2606
SQFT Below Finished: 800
SQFT Total Finished: 3406
Structure Type: Detached
Total Garage/Parking Spaces: 2
Water: Public
Local Schools
School District: EAST GREENWICH TOWNSHIP PUBLIC SCHOOLS
Listed By / Shown By
Listed By
Agency Name: Redfin
Agency Phone: 6092167035
Shown By
Agent Name: Ricki Robinson
Agent Phone: (202) 903-4834
Agency Title: Maverick Realty, LLC

Estimate Your Payment
Estimated Payment
$ 2,758.47 per month $1,600.18 Principal & Interest $948.58 Property Tax $209.71 Homeowner's InsuranceChange Payment Information
CONTACT ME


Privacy Policy / DMCA Notice / ADA Accessibility


This site is hosted, designed and copyright
© 1994 - 2026 by
Delta Media Group, Inc. -- Patent Pending --
157 Ascot Drive | MLS# NJGL2079410
This single family home located at 157 Ascot Drive, Mount Royal, NJ 08061 is currently listed for sale with an asking price of $719,000. This property was built in 2007 and has 4 bedrooms and 2 full and 1 partial baths with 3406 sq. ft. Ascot Drive is located in the GREENWICH CROSSING subdivision within the EAST GREENWICH TOWNSHIP PUBLIC SCHOOLS school district. Search GREENWICH CROSSING real estate on ricki.maverickrealtyusa.com today.