RickiRobinson

BEDS1
BATHS1 full
SQUARE FEET733
MLS#MDPG2224514
STATUSACTIVE
PROPERTY TYPERental - Condominium
SUBDIVISIONNATIONAL HARBOR
SCHOOLPRINCE GEORGES COUNTY PUBLIC SCHOOLS
Property Description
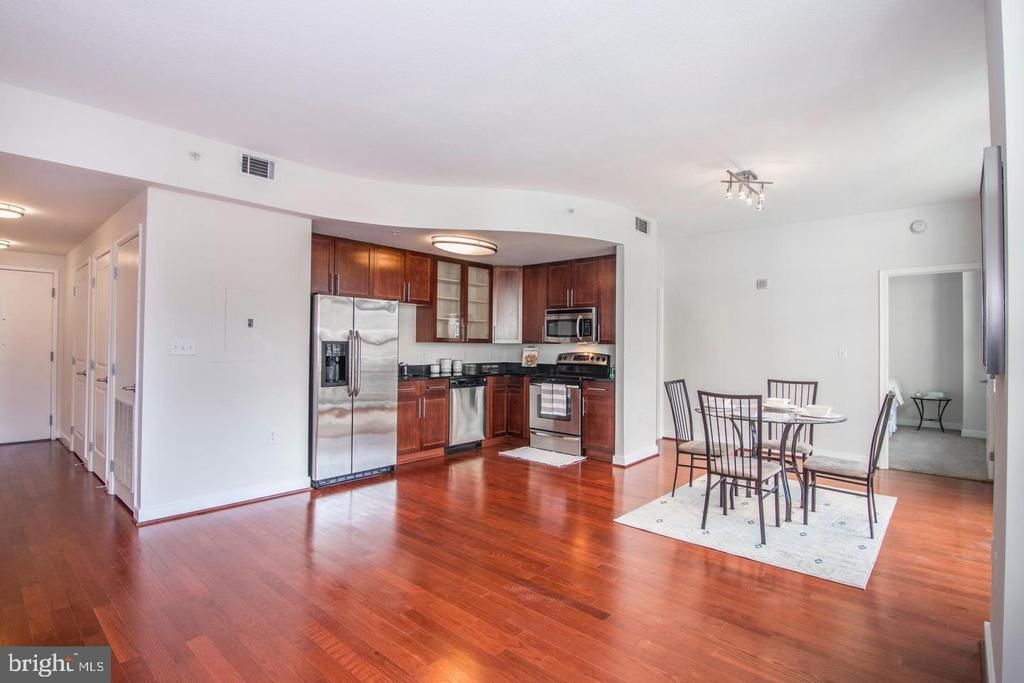
Experience comfort and tranquility in this stunning National Harbor condo. This highly desirable corner one-bedroom, one-bathroom unit boasts expansive floor-to-ceiling windows, creating a bright and open living space. Elegant hardwood floors adorn the living, dining, and kitchen areas, which feature stainless steel appliances, granite countertops, and 42-inch cabinets. The spacious carpeted primary bedroom includes a generous walk-in closet, and the bathroom offers dual entry. The unit also includes an in-unit washer and dryer and a balcony that provides an ideal setting for relaxation and enjoying the views. Additionally, there is one assigned parking space in the underground garage and access to the fitness studio at the AC Hotel. Don’t miss out on this opportunity!
Property Features
Property Type: Rental - Condominium
Cooling: Central A/C
Fuel Type: Electric
Garage: 1
Heating: Central
Home Style: Contemporary
Lot Size: 0.01 Acres
Stories: 1.0
Year Built: 2009
Feature Descriptions
Additional Structures: Above Grade
Appliances: Built-In Microwave, Dishwasher, Disposal, Exhaust Fan, Icemaker, Refrigerator, Stainless Steel Appliances, Stove, Washer/Dryer Stacked
Building Name: FLEET STREET RESIDENCES
Community Amenities: Concierge, Elevator, Fitness Center, Reserved/Assigned Parking, Security
Exterior: Brick, Concrete
Flooring: Hardwood
Interior: Bathroom - Tub Shower, Carpet, Combination Dining/Living, Floor Plan - Open, Kitchen - Eat-In, Primary Bath(s), Upgraded Countertops, Walk-in Closet(s), Wood Floors
Lot Dimensions: 0.01 Acre(S)
Parking Features: Parking Garage, On Street, Assigned
Rent Includes: HOA/Condo Fee, Parking, Water
Sewer: Public Septic
SQFT Above Finished: 733
SQFT Total Finished: 733
Structure Type: Unit/Flat/Apartment
Total Garage/Parking Spaces: 1
Water: Public
Local Schools
School District: PRINCE GEORGES COUNTY PUBLIC SCHOOLS
Listed By / Shown By
Listed By
Agency Name: Two Mile Property Solutions LLC
Agency Phone: 3012840502
Shown By
Agent Name: Ricki Robinson
Agent Phone: (202) 903-4834
Agency Title: Maverick Realty, LLC

CONTACT ME


Privacy Policy / DMCA Notice / ADA Accessibility


This site is hosted, designed and copyright
© 1994 - 2026 by
Delta Media Group, Inc. -- Patent Pending --
157 Fleet Street , Unit 316 | MLS# MDPG2224514
This property located at 157 Fleet Street , Unit 316, Oxon Hill, MD 20745 is currently listed for rent with an asking price of $2,400 / Monthly. Fleet Street , Unit 316 is located within the PRINCE GEORGES COUNTY PUBLIC SCHOOLS school district. Search Oxon Hill real estate on ricki.maverickrealtyusa.com today.