RickiRobinson

BEDS3
BATHS1 full
SQUARE FEET1,485
MLS#MDBC2176438
STATUSACTIVE UNDER CONTRACT
PROPERTY TYPEResidential - Townhouse
SUBDIVISIONKNETTISHALL
SCHOOLBALTIMORE COUNTY PUBLIC SCHOOLS
Property Description
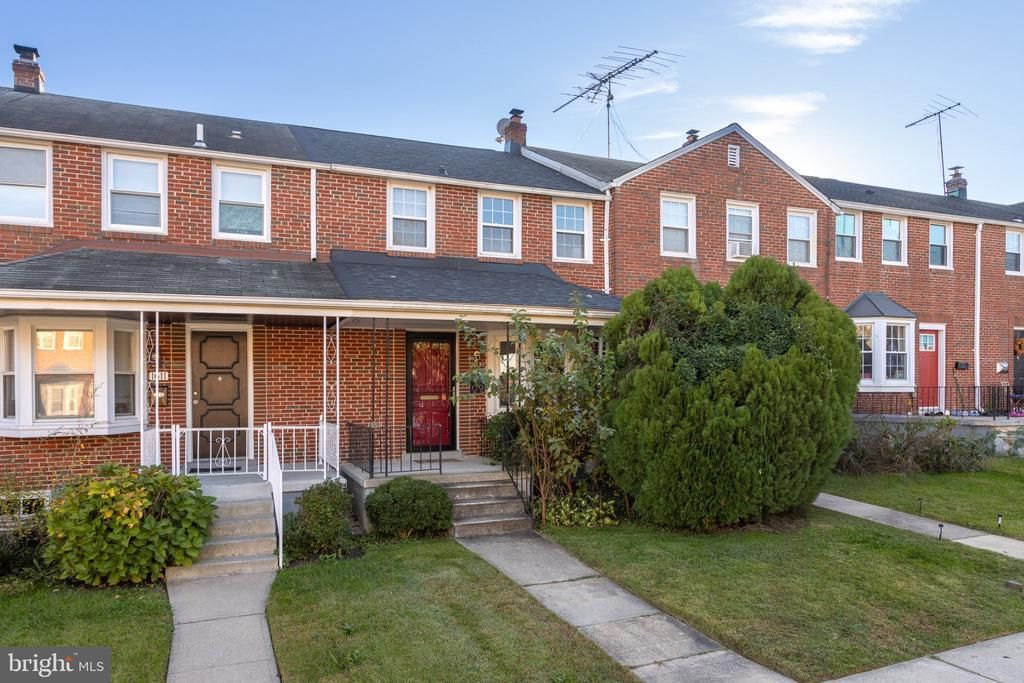
Classic all-brick townhome on a quiet Towson street, opening from a covered front porch into a light-filled living room with hardwood floors, a bay window, and an arched doorway framing the dining room beyond. Chair rail and a two-tone palette give the dining room real character, and the kitchen pairs crisp white cabinetry and gas cooking with a sunny door that steps straight out to the rear deck. Upstairs, 3 bedrooms share warm hardwoods and easy natural light, along with a full bath finished in classic black and white tile with a pedestal sink and a subway-tiled tub and shower. The lower level adds laundry, a utility sink, a workbench, and generous storage. Out back, the deck overlooks a long, fenced yard with a storage shed and mature shade, a rare depth of green for a home like this. Minutes to downtown Towson, shopping, dining, and commuter routes. Private tours by appointment.
Property Features
Property Type: Residential - Townhouse
Basement: Yes
Basement: Unfinished, Walkout Level, Outside Entrance, Workshop, Interior Access
Cooling: Central A/C
Fuel Type: Natural Gas
Heating: Forced Air
Home Style: Colonial
Lot Size: 0.04 Acres
Stories: 2.0
Taxes: $2,429
Year Built: 1952
Feature Descriptions
Additional Structures: Above Grade, Below Grade
Appliances: Dryer, Washer, Refrigerator, Stove
Days on Site: 9
Exterior: Brick
Fencing: Rear
Flooring: Laminated
HOA Fee: $30.00/Annually
Interior: Window Treatments, Wood Floors, Chair Railings, Formal/Separate Dining Room, Bathroom - Tub Shower, Floor Plan - Traditional, Ceiling Fan(s)
Lot: Front Yard, Rear Yard
Lot Dimensions: 0.04 Acre(S)
Rooms: Living Room, Dining Room, Primary Bedroom, Bedroom 2,Bedroom 3,Kitchen, Laundry, Full Bath
Sewer: Public Sewer
SQFT Above Finished: 1080
SQFT Below Finished: 405
SQFT Total Finished: 1485
Structure Type: Interior Row/Townhouse
Water: Public
Windows: Screens, Bay/Bow
Local Schools
School District: BALTIMORE COUNTY PUBLIC SCHOOLS
Listed By / Shown By
Listed By
Agency Name: Gans Realty
Agency Phone: 4108078689
Shown By
Agent Name: Ricki Robinson
Agent Phone: (202) 903-4834
Agency Title: Maverick Realty, LLC

Estimate Your Payment
Estimated Payment
$ 854.38 per month $576.42 Principal & Interest $202.42 Property Tax $75.54 Homeowner's InsuranceChange Payment Information
CONTACT ME


Privacy Policy / DMCA Notice / ADA Accessibility


This site is hosted, designed and copyright
© 1994 - 2026 by
Delta Media Group, Inc. -- Patent Pending --
1609 Thetford Road | MLS# MDBC2176438
This townhouse located at 1609 Thetford Road, Towson, MD 21286 is currently listed for sale with an asking price of $259,000. This property was built in 1952 and has 3 bedrooms and 1 full baths with 1485 sq. ft. Thetford Road is located in the KNETTISHALL subdivision within the BALTIMORE COUNTY PUBLIC SCHOOLS school district. Search KNETTISHALL real estate on ricki.maverickrealtyusa.com today.