RickiRobinson

BEDS4
BATHS2 full 1 partial
SQUARE FEET2,142
MLS#MDBA2226412
STATUSACTIVE
PROPERTY TYPEResidential - Townhouse
SUBDIVISIONNORTHWOOD
SCHOOLBALTIMORE CITY PUBLIC SCHOOLS
Property Description
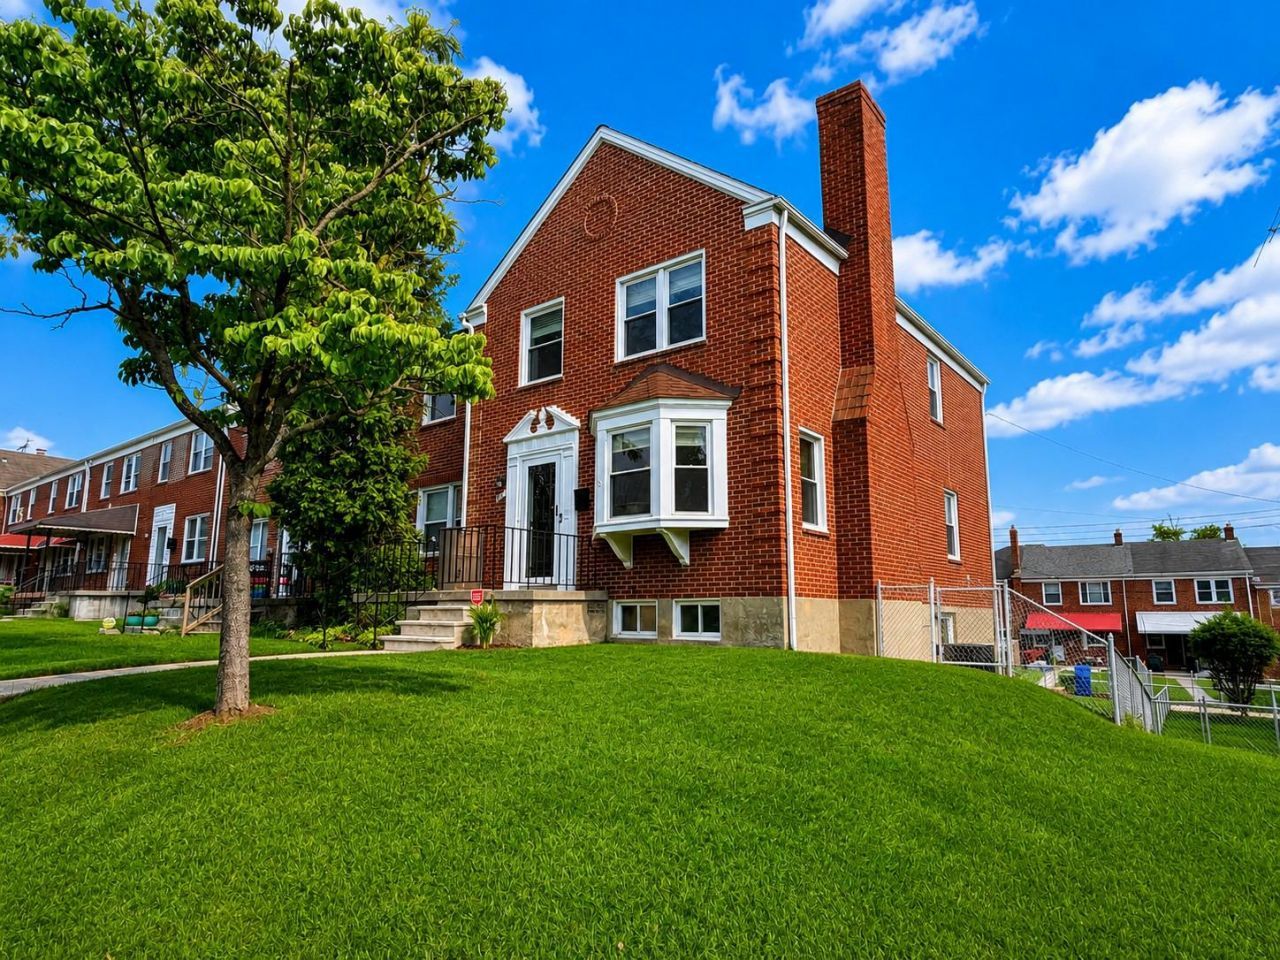
UPDATED| Baltimore, MD SPACE, STYLE & MOVE-IN READY, THIS END-UNIT TOWNHOME HAS IT ALL! If you’ve been searching for a home that gives you more space, beautiful updates, and room to entertain, this one deserves your attention. This spacious 4-bedroom end-unit townhome features an impressive main-level primary suite with a private ensuite bathroom and generous walk-in closet, along with 2 full bathrooms and 1 half bath. The gourmet kitchen offers stainless steel appliances, a gas stove, oversized countertops, abundant cabinetry, and a pantry. The bright and spacious living room features a cozy fireplace and beautiful bay windows that fill the home with natural light. A fully finished basement provides even more flexible living space and includes an extra-large front-loading washer and dryer. Step outside to enjoy the walkout patio, fenced backyard, and floating deck, creating the perfect setting for entertaining, relaxing, or enjoying your own private outdoor space. As a large end-unit townhome, this property offers added privacy, natural light, and the extra space today’s buyers are looking for. Move-in ready, beautifully updated, and ready for its next owner.
Property Features
Property Type: Residential - Townhouse
Basement: Yes
Basement: Fully Finished
Cooling: Central A/C
Fireplaces: 1
Fuel Type: Natural Gas
Heating: Central
Home Style: Traditional
Lot Size: 0.08 Acres
Roof Type: Asphalt
Stories: 3.0
Taxes: $3,970
Year Built: 1954
Feature Descriptions
Additional Structures: Above Grade, Below Grade
Appliances: Dryer - Electric, Oven/Range - Gas, Washer - Front Loading, Stainless Steel Appliances, Refrigerator, Dishwasher, Built-In Microwave
Exterior: Brick
Fencing: Chain Link
Fireplace: Brick
Flooring: Hardwood
HOA Fee: $9.97/Annually
Lot Dimensions: 0.08 Acre(S)
Number of Rooms: 10
Pet Restrictions: No Pet Restrictions
Sewer: Public Septic
SQFT Above Finished: 1428
SQFT Below Finished: 714
SQFT Total Finished: 2142
Structure Type: End of Row/Townhouse
Utilities: Above Ground
Water: Public
Local Schools
School District: BALTIMORE CITY PUBLIC SCHOOLS
Listed By / Shown By
Listed By
Agency Name: Keller Williams Preferred Properties
Agency Phone: 2407375000
Shown By
Agent Name: Ricki Robinson
Agent Phone: (202) 903-4834
Agency Title: Maverick Realty, LLC

Estimate Your Payment
Estimated Payment
$ 1,060.83 per month $645.41 Principal & Interest $330.83 Property Tax $84.58 Homeowner's InsuranceChange Payment Information
CONTACT ME


Privacy Policy / DMCA Notice / ADA Accessibility


This site is hosted, designed and copyright
© 1994 - 2026 by
Delta Media Group, Inc. -- Patent Pending --
1615 Burnwood Road | MLS# MDBA2226412
This townhouse located at 1615 Burnwood Road, Baltimore, MD 21239 is currently listed for sale with an asking price of $290,000. This property was built in 1954 and has 4 bedrooms and 2 full and 1 partial baths with 2142 sq. ft. Burnwood Road is located in the NORTHWOOD subdivision within the BALTIMORE CITY PUBLIC SCHOOLS school district. Search NORTHWOOD real estate on ricki.maverickrealtyusa.com today.