RickiRobinson

BEDS3
BATHS2 full
SQUARE FEET1,929
MLS#MDMC2255882
STATUSACTIVE
PROPERTY TYPEResidential - Single Family
SUBDIVISIONFOREST ESTATES
SCHOOLMONTGOMERY COUNTY PUBLIC SCHOOLS
Property Description
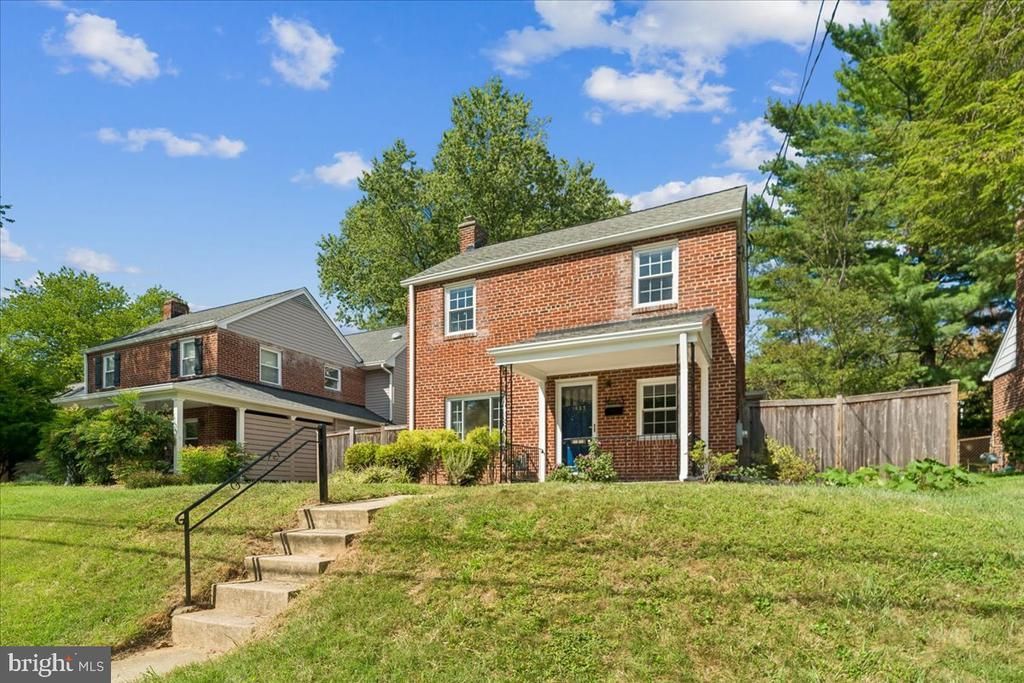
OPEN HOUSE SUNDAY OCTOBER 18th--12-2PM Nestled in the charming, desirable Forest Estates neighborhood, this delightful Colonial exudes warmth and character. Built in 1948, it boasts a timeless, inviting brick exterior. With three bedrooms on the upper level and a well-appointed and updated full bathroom, this home offers comfort and functionality. The main level family room is especially noteworthy with a large rear window overlooking the backyard. A full bathroom and 2 large storage closets are conveniently located on the main level.The fully finished basement provides additional living space, ideal for a playroom, home office, entertainment area. Enjoy the convenience of the large laundry & storage room. Outside, the property features a very large backyard with play equipment, creating a perfect space for outdoor fun and relaxation. A shed offers extra storage for gardening tools or seasonal items. The 0.14-acre lot provides just the right amount of space for gardening or enjoying the fresh air. Located in a vibrant community, you'll find local parks, shops, and dining options just a short distance away. The neighborhood is known for its friendly atmosphere and accessibility, making it a wonderful place to call home. Experience the perfect blend of comfort, style, and community in this inviting residence.
Property Features
Property Type: Residential - Single Family
Basement: Yes
Basement: Full, Fully Finished, Improved
Cooling: Central A/C
Fuel Type: Natural Gas
Heating: Forced Air
Home Style: Colonial
Lot Size: 0.14 Acres
Stories: 3.0
Taxes: $7,468
Year Built: 1948
Feature Descriptions
Additional Structures: Above Grade, Below Grade
Exterior: Brick
Exterior: Play Equipment, Other
Fencing: Wood
Flooring: Hardwood, Carpet
Interior: Formal/Separate Dining Room, Wood Floors
Lot Dimensions: 0.14 Acre(S)
Number of Rooms: 7
Pet Restrictions: No Pet Restrictions
Rooms: Living Room, Dining Room, Kitchen, Family Room, Laundry, Recreation Room, Bathroom 2
Sewer: Public Sewer
SQFT Above Finished: 1516
SQFT Below Finished: 413
SQFT Total Finished: 1929
Structure Type: Detached
Water: Public
Windows: Replacement
Local Schools
High School: ALBERT EINSTEIN
Middle School: SLIGO
Elementary School: FLORA SINGER
School District: MONTGOMERY COUNTY PUBLIC SCHOOLS
Listed By / Shown By
Listed By
Agency Name: Long & Foster Real Estate, Inc.
Agency Phone: 2404971700
Shown By
Agent Name: Ricki Robinson
Agent Phone: (202) 903-4834
Agency Title: Maverick Realty, LLC

Estimate Your Payment
Estimated Payment
$ 2,230.85 per month $1,422.14 Principal & Interest $622.33 Property Tax $186.38 Homeowner's InsuranceChange Payment Information
CONTACT ME


Privacy Policy / DMCA Notice / ADA Accessibility


This site is hosted, designed and copyright
© 1994 - 2026 by
Delta Media Group, Inc. -- Patent Pending --
1623 Belvedere Boulevard | MLS# MDMC2255882
This single family home located at 1623 Belvedere Boulevard, Silver Spring, MD 20902 is currently listed for sale with an asking price of $639,000. This property was built in 1948 and has 3 bedrooms and 2 full baths with 1929 sq. ft. Belvedere Boulevard is located in the FOREST ESTATES subdivision within the MONTGOMERY COUNTY PUBLIC SCHOOLS school district. Search FOREST ESTATES real estate on ricki.maverickrealtyusa.com today.