RickiRobinson

BEDS3
BATHS2 full
SQUARE FEET1,358
MLS#DEKT2048404
STATUSACTIVE
PROPERTY TYPEResidential - Farm
SUBDIVISIONHARRINGTON
SCHOOLLAKE FOREST
Property Description
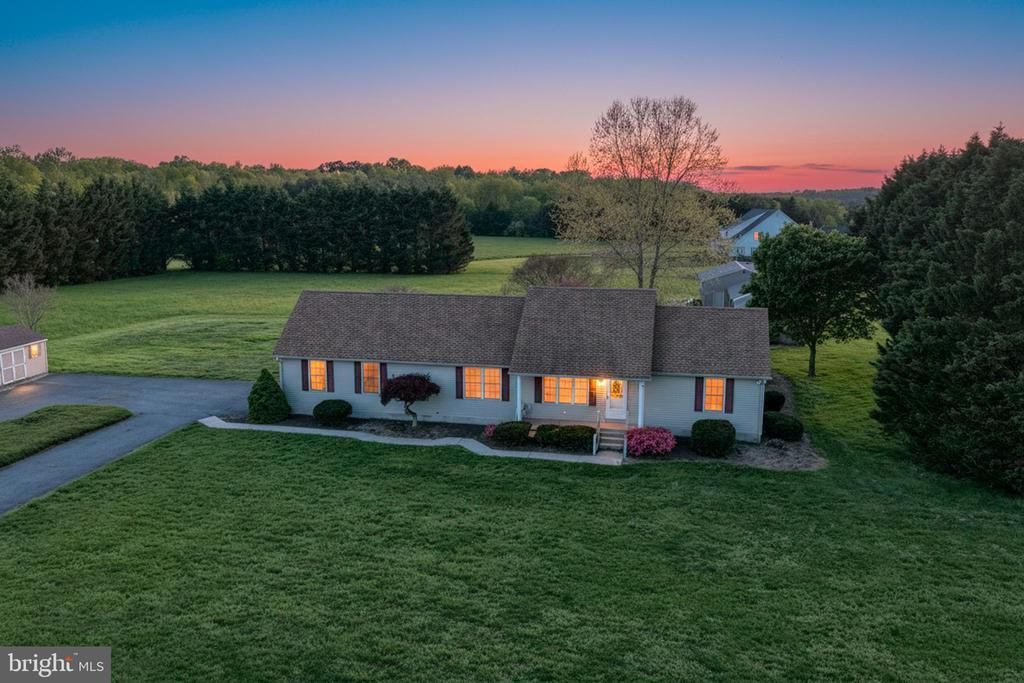
Rare Find! Did someone say HOMESTEADING? Charming ranch on just under 7 acres in peaceful farm country - a true farmette & homesteader's dream. Situated on a corner lot with mature trees. This home offers 3 bedrooms, 2 full baths and a bright and airy Sunroom. The property features a 2- car attached garage, a 1647 sf pole shed divided into 3 sections with running water for livestock or equipment and a shed for additional storage. Enjoy quiet country living just minutes away from Harrington Raceway & Casino, shopping, and local amenities. Endless possibilities for small farming, or simply to spread out. Don't miss the unique opportunity!
Property Features
Property Type: Residential - Farm
Cooling: Central A/C
Fireplaces: 1
Fuel Type: Propane - Leased
Garage: 2
Heating: Forced Air
Home Style: Ranch/Rambler
Lot Size: 6.80 Acres
Roof Type: Asbestos Shingle
Stories: 1.0
Taxes: $1,009
Year Built: 1999
Feature Descriptions
Accessibility: Grab Bars Mod, Mobility Improvements, Other Bath Mod, Other
Additional Structures: Above Grade, Below Grade
Appliances: Oven/Range - Gas, Refrigerator, Dishwasher, Dryer, Extra Refrigerator/Freezer, Washer, Water Heater
Days on Site: 16
Electric: 200+ Amp Service
Exterior: Vinyl Siding, Stick Built
Exterior: Outbuilding(s), Exterior Lighting, Flood Lights, Sidewalks
Farm Featurtes: Shed(s)
Fireplace: Flue for Stove, Free Standing, Other
Flooring: Carpet, Vinyl
Interior: Ceiling Fan(s), Stove - Pellet, Bathroom - Jetted Tub, Combination Kitchen/Dining, Floor Plan - Traditional, Kitchen - Eat-In, Upgraded Countertops, Walk-in Closet(s)
Location: Rural
Lot: Cleared, Level, Corner, Front Yard, Not In Development, Open, Rear Yard, Road Frontage, Rural, SideYard(s)
Lot Dimensions: 6.80 Acre(S)
Number of Rooms: 7
Parking Notes: Circular Driveway, Paved Driveway
Rooms: Living Room, Dining Room, Bedroom 2,Bedroom 3,Bedroom 4,Kitchen, Bedroom 1,Sun/Florida Room, Laundry, Recreation Room, Bathroom 1,Bathroom 2
Sewer: On Site Septic
SQFT Above Finished: 1358
SQFT Total Finished: 1358
Structure Type: Detached
Total Garage/Parking Spaces: 12
Utilities: Cable TV, Propane
Water: Private, Well
Local Schools
High School: LAKE FOREST
School District: LAKE FOREST
Listed By / Shown By
Listed By
Agency Name: Keller Williams Realty Central-Delaware
Agency Phone: 3026770020
Shown By
Agent Name: Ricki Robinson
Agent Phone: (202) 903-4834
Agency Title: Maverick Realty, LLC

Estimate Your Payment
Estimated Payment
$ 1,493.73 per month $1,246.32 Principal & Interest $84.08 Property Tax $163.33 Homeowner's InsuranceChange Payment Information
CONTACT ME


Privacy Policy / DMCA Notice / ADA Accessibility


This site is hosted, designed and copyright
© 1994 - 2026 by
Delta Media Group, Inc. -- Patent Pending --
1663 White Marsh Branch Road | MLS# DEKT2048404
This farm located at 1663 White Marsh Branch Road, Harrington, DE 19952 is currently listed for sale with an asking price of $560,000. This property was built in 1999 and has 3 bedrooms and 2 full baths with 1358 sq. ft. White Marsh Branch Road is located in the HARRINGTON subdivision within the LAKE FOREST school district. Search HARRINGTON real estate on ricki.maverickrealtyusa.com today.