RickiRobinson

BEDS4
BATHS3 full 1 partial
SQUARE FEET3,720
MLS#MDHW2075826
STATUSACTIVE
PROPERTY TYPEResidential - Single Family
SCHOOLHOWARD COUNTY PUBLIC SCHOOLS
Property Description
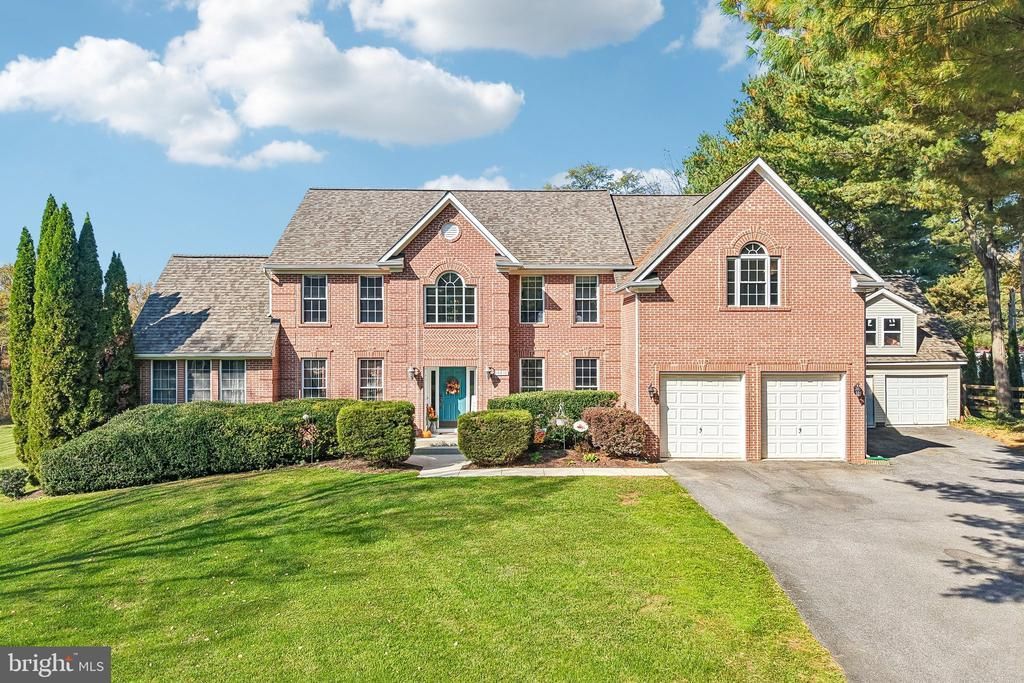
Picture summer afternoons by your own in-ground pool with a slide, set on 1.32 acres framed by mature evergreens. This brick-front colonial opens with a bright two-story foyer, wood floors and formal living and dining rooms. The eat-in kitchen offers an island with cooktop, wall oven, updated counters and abundant cabinetry, flowing into a sunny breakfast nook with arched windows and a family room with a fireplace and built-ins. A main-level office with built-in bookcases, powder room and laundry room add everyday ease. Upstairs, the expansive primary suite features a vaulted ceiling, its own fireplace and sitting area, four closets and a bath with soaking tub, dual vanities and separate shower. Three more bedrooms and a hall bath complete the upper level. The finished lower level is built for fun with a wet bar, billiards area, rec room, a half-court gym with a soaring ceiling, a full bath and a sliding door to the yard. Outside, a gazebo, a covered pavilion, a rear deck and a pool patio create endless spots to relax and entertain. A two-car attached garage plus a detached two-car garage offer room for vehicles, hobbies and storage. Extras include an oversized cedar closet, heat pumps from 2023 and 2016, a new roof and no HOA. Schedule your private showing today!
Property Features
Property Type: Residential - Single Family
Basement: Yes
Basement: Full, Fully Finished, Connecting Stairway
Cooling: Heat Pump(s)
Fireplaces: 2
Fuel Type: Electric
Garage: 4
Heating: Heat Pump(s)
Home Style: Colonial
Lot Size: 1.32 Acres
Stories: 3.0
Taxes: $11,613
Year Built: 1998
Feature Descriptions
Additional Structures: Above Grade
Appliances: Cooktop, Dishwasher, Disposal, Built-In Microwave, Refrigerator, Icemaker, Exhaust Fan, Oven - Wall
Exterior: Brick
Fencing: Rear
Interior: Ceiling Fan(s), Carpet, Cedar Closet(s), Walk-in Closet(s), Wet/Dry Bar, Kitchen - Island
Lot Dimensions: 1.32 Acre(S)
Parking Notes: 8 Total Parking Spaces
Rooms: Living Room, Dining Room, Primary Bedroom, Bedroom 2,Bedroom 3,Bedroom 4,Kitchen, Family Room, Other, Office, Recreation Room, Primary Bathroom, Full Bath, Half Bath
Sewer: On Site Septic
SQFT Above Finished: 3720
SQFT Total Finished: 3720
Structure Type: Detached
Swimming Pool: In Ground
Total Garage/Parking Spaces: 8
Water: Well
Local Schools
School District: HOWARD COUNTY PUBLIC SCHOOLS
Listed By / Shown By
Listed By
Agency Name: Keller Williams Realty Centre
Agency Phone: 2403096000
Shown By
Agent Name: Ricki Robinson
Agent Phone: (202) 903-4834
Agency Title: Maverick Realty, LLC

Estimate Your Payment
Estimated Payment
$ 3,736.71 per month $2,448.12 Principal & Interest $967.75 Property Tax $320.83 Homeowner's InsuranceChange Payment Information
CONTACT ME


Privacy Policy / DMCA Notice / ADA Accessibility


This site is hosted, designed and copyright
© 1994 - 2026 by
Delta Media Group, Inc. -- Patent Pending --
16816 Hardy Road | MLS# MDHW2075826
This single family home located at 16816 Hardy Road , Mount Airy, MD 21771 is currently listed for sale with an asking price of $1,100,000. This property was built in 1998 and has 4 bedrooms and 3 full and 1 partial baths with 3720 sq. ft. Hardy Road is located within the HOWARD COUNTY PUBLIC SCHOOLS school district. Search Mount Airy real estate on ricki.maverickrealtyusa.com today.