RickiRobinson

BEDS3
BATHS2 full
SQUARE FEET1,510
MLS#DESU2123370
STATUSACTIVE
PROPERTY TYPEResidential - Single Family
SUBDIVISIONOVERBROOK SHORES
SCHOOLCAPE HENLOPEN
Property Description
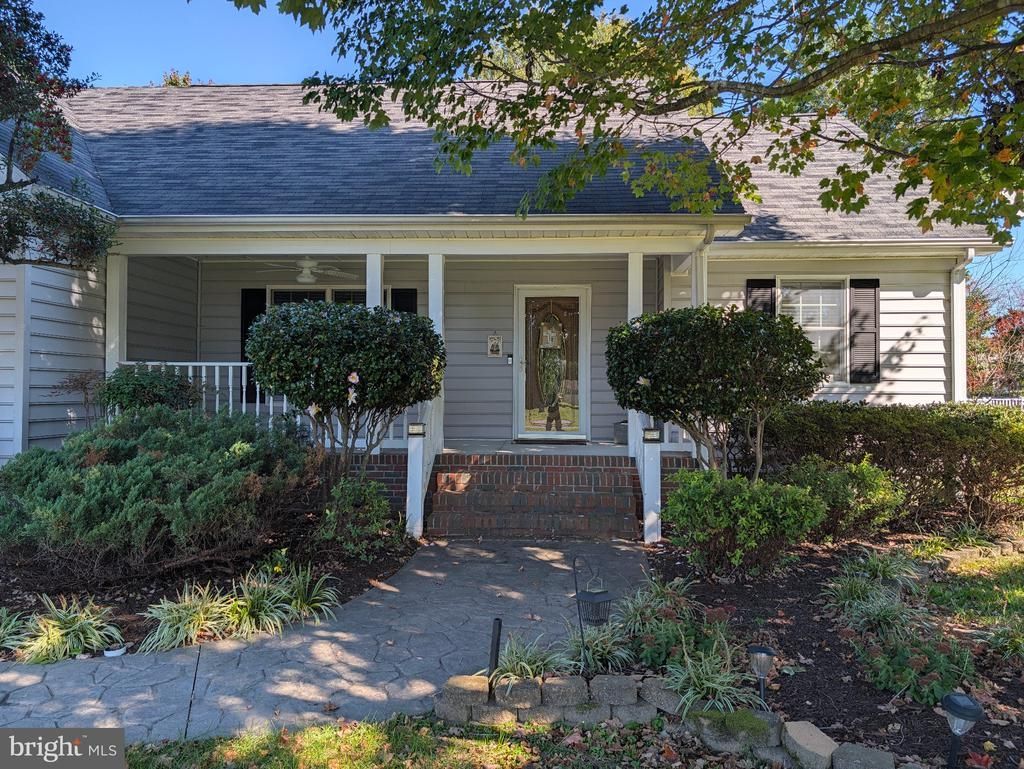
Welcome to this beautifully maintained ranch-style home in the desirable. established community of Overbrook Shores. Offering 3 bedrooms, 2 bathrooms, and 1,570 square feet Of practical living space, this property perfectly combines a functional layout With a premium location
Property Features
Property Type: Residential - Single Family
Cooling: Central A/C
Fireplaces: 1
Fuel Type: Propane - Leased
Garage: 2
Heating: Forced Air
Home Style: Ranch/Rambler
Lot Size: 0.34 Acres
Roof Type: Asphalt
Stories: 1.0
Taxes: $815
Year Built: 2000
Feature Descriptions
Accessibility: 2+ Access Exits
Additional Structures: Above Grade
Appliances: Water Heater - Tankless, Washer, Stove, Refrigerator, Oven/Range - Gas, Microwave, Dishwasher
Building Name: NONE AVAILABLE
Electric: 200+ Amp Service
Exterior: Asphalt, CPVC/PVC, Vinyl Siding
Exterior: Lawn Sprinkler, Sidewalks
Fireplace: Gas/Propane
Flooring: Hardwood
HOA Fee: $100.00/Annually
Interior: Floor Plan - Traditional, Kitchen - Island, Wainscotting, Wood Floors
Location: Middle Of Block
Lot: Landscaping, Private
Lot Dimensions: 0.34 Acre(S)
Parking Features: Asphalt Driveway
Parking Notes: 2 Total Parking Spaces
Pet Restrictions: Dogs OK, Cats OK
Sewer: Public Sewer
SQFT Above Finished: 1510
SQFT Total Finished: 1510
Structure Type: Detached
Total Garage/Parking Spaces: 2
Utilities: Propane, Electric Available
Water: Well
Windows: Double Hung
Local Schools
Middle School: CAPE HENLOPEN HIGH SCHOOL
School District: CAPE HENLOPEN
Listed By / Shown By
Listed By
Agency Name: Coldwell Banker Premier - Rehoboth
Agency Phone: 3022275000
Shown By
Agent Name: Ricki Robinson
Agent Phone: (202) 903-4834
Agency Title: Maverick Realty, LLC

Estimate Your Payment
Estimated Payment
$ 1,167.95 per month $972.57 Principal & Interest $67.92 Property Tax $127.46 Homeowner's InsuranceChange Payment Information
CONTACT ME


Privacy Policy / DMCA Notice / ADA Accessibility


This site is hosted, designed and copyright
© 1994 - 2026 by
Delta Media Group, Inc. -- Patent Pending --
16957 Lilly Pad Drive | MLS# DESU2123370
This single family home located at 16957 Lilly Pad Drive, Milton, DE 19968 is currently listed for sale with an asking price of $437,000. This property was built in 2000 and has 3 bedrooms and 2 full baths with 1510 sq. ft. Lilly Pad Drive is located in the OVERBROOK SHORES subdivision within the CAPE HENLOPEN school district. Search OVERBROOK SHORES real estate on ricki.maverickrealtyusa.com today.