RickiRobinson

BEDS3
BATHS2 full 1 partial
SQUARE FEET1,875
MLS#DENC2114062
STATUSACTIVE
PROPERTY TYPERental - Single Family
SUBDIVISIONWINDY HILLS
SCHOOLCHRISTINA
Property Description
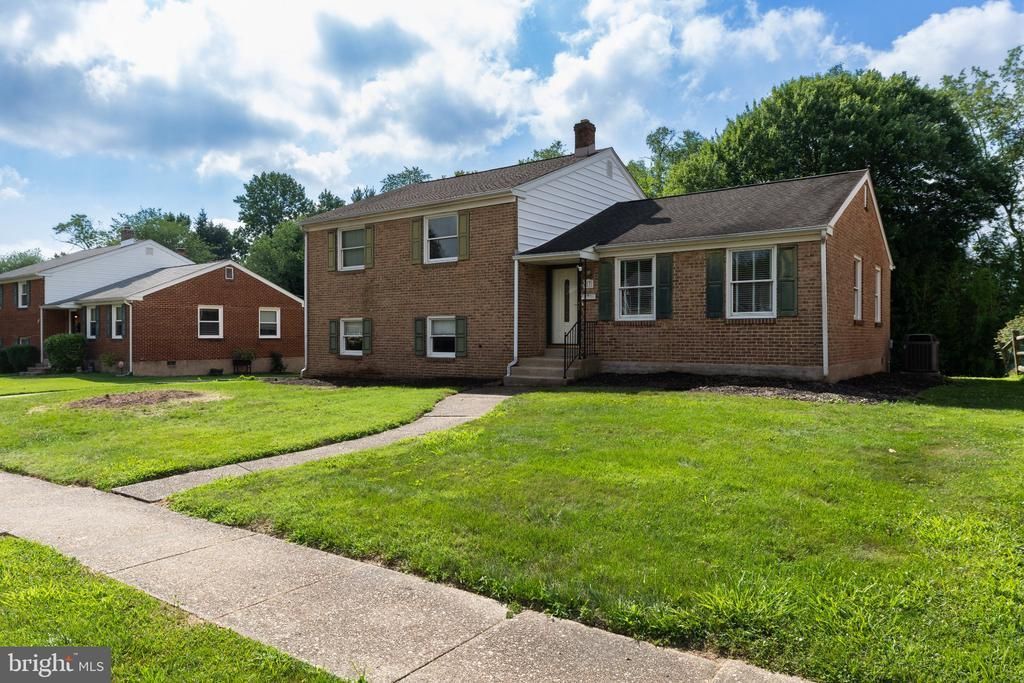
Location, location, location – Windy Hills is one of the most sought-after neighborhoods in Newark and the perfect place to call home! This spectacular split-level house offers 20th-century contemporary design with a perfect blend of classic charm. 3 bedrooms and 2.5 bathrooms. The extra-large lot allows for a lower-level living room and a side-entry garage. Step inside to classic hardwood flooring throughout most of the home, adding warmth and comfort to each room. Within the Newark Charter School 5-mile radius and just a short walk to downtown restaurants, you’ll also enjoy close proximity to shopping, churches, state and city parks, swim clubs, public transportation, and the University of Delaware campus. Move-in ready, 17 Ferncliff Drive is waiting for you.
Property Features
Property Type: Rental - Single Family
Cooling: Central A/C
Fuel Type: Natural Gas
Garage: 1
Heating: Forced Air
Home Style: Split Level
Lot Size: 0.30 Acres
Roof Type: Shingle
Stories: 2.0
Year Built: 1957
Feature Descriptions
Accessibility: 32"+ wide Doors
Additional Structures: Above Grade
Appliances: Dishwasher, Disposal, Dryer, Microwave, Oven - Single, Refrigerator, Stove, Washer, Water Heater
Days on Site: 1
Exterior: Brick
HOA Fee: $30.00/Annually
Lot Dimensions: 0.30 Acre(S)
Parking Features: Detached Garage, Driveway, On Street, Asphalt Driveway
Pet Restrictions: Case by Case Basis
Rent Includes: HOA/Condo Fee, Insurance, Taxes
Rooms: Living Room, Dining Room, Kitchen, Family Room, Laundry, Utility Room
Sewer: Public Sewer
SQFT Above Finished: 1875
SQFT Total Finished: 1875
Structure Type: Detached
Total Garage/Parking Spaces: 4
Water: Public
Local Schools
School District: CHRISTINA
Listed By / Shown By
Listed By
Agency Name: RE/MAX Edge
Agency Phone: 3024424200
Shown By
Agent Name: Ricki Robinson
Agent Phone: (202) 903-4834
Agency Title: Maverick Realty, LLC

CONTACT ME


Privacy Policy / DMCA Notice / ADA Accessibility


This site is hosted, designed and copyright
© 1994 - 2026 by
Delta Media Group, Inc. -- Patent Pending --
17 Ferncliff Road | MLS# DENC2114062
This property located at 17 Ferncliff Road , Newark, DE 19711 is currently listed for rent with an asking price of $2,700 / Monthly. Ferncliff Road is located within the CHRISTINA school district. Search Newark real estate on ricki.maverickrealtyusa.com today.