RickiRobinson

BEDS2
BATHS2 full
SQUARE FEET1,326
MLS#MDHR2054904
STATUSACTIVE
PROPERTY TYPEResidential - Condominium
SUBDIVISIONSPENCEOLA FARMS
SCHOOLHARFORD COUNTY PUBLIC SCHOOLS
Property Description
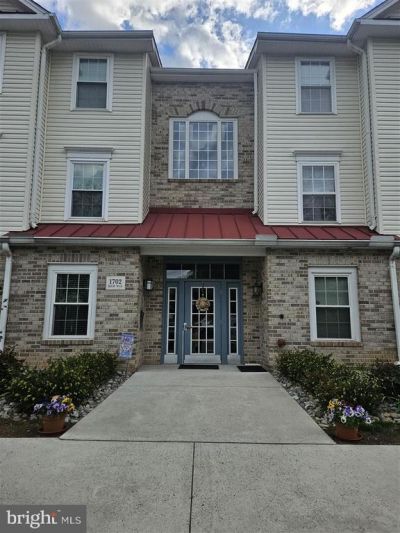
FRESHLY PAINTED - ELEVATOR PENTHOUSE CONDO with 2 bedrooms, 2 baths, cathedral ceilings, walk in closet, white kitchen with granite countertops, pantry and stainless steel appliances. Plenty of living space with a living room, dining room, family room & screened in porch make this the perfect spot! Second bedroom can be used as an office. This is downsizing done right! HVAC approximately 7 years old. Main bath has tub/shower, primary bath has a large walk in shower stall. Close to shopping, community pool, and walking trails. Condo & HOA Associations. Come see this beauty today!
Property Features
Property Type: Residential - Condominium
Cooling: Central A/C
Fuel Type: Natural Gas
Heating: Forced Air
Home Style: Unit/Flat
Roof Type: Unknown
Stories: 1.0
Taxes: $2,234
Year Built: 1998
Feature Descriptions
Accessibility: Elevator
Additional Structures: Above Grade, Below Grade
Appliances: Built-In Microwave, Dishwasher, Oven/Range - Electric, Refrigerator, Washer/Dryer Stacked
Community Amenities: Common Grounds, Elevator, Pool - Outdoor, Reserved/Assigned Parking, Swimming Pool
Condo/Coop Fee: $375.00/Monthly
Days on Site: 178
Exterior: Frame
Exterior: Street Lights
HOA Fee: $756.00/Annually
Interior: Ceiling Fan(s)
Sewer: Public Sewer
SQFT Above Finished: 1326
SQFT Total Finished: 1326
Structure Type: Unit/Flat/Apartment
Water: Public
Local Schools
School District: HARFORD COUNTY PUBLIC SCHOOLS
Listed By / Shown By
Listed By
Agency Name: XRealty.NET LLC
Agency Phone: 8888389044
Shown By
Agent Name: Ricki Robinson
Agent Phone: (202) 903-4834
Agency Title: Maverick Realty, LLC

Estimate Your Payment
Estimated Payment
$ 815.47 per month $556.39 Principal & Interest $186.17 Property Tax $72.92 Homeowner's InsuranceChange Payment Information
CONTACT ME


Privacy Policy / DMCA Notice / ADA Accessibility


This site is hosted, designed and copyright
© 1994 - 2026 by
Delta Media Group, Inc. -- Patent Pending --
1702 Rich Way, Unit 3D | MLS# MDHR2054904
This condo located at 1702 Rich Way, Unit 3D, Forest Hill, MD 21050 is currently listed for sale with an asking price of $250,000. This property was built in 1998 and has 2 bedrooms and 2 full baths with 1326 sq. ft. Rich Way, Unit 3D is located in the SPENCEOLA FARMS subdivision within the HARFORD COUNTY PUBLIC SCHOOLS school district. Search SPENCEOLA FARMS real estate on ricki.maverickrealtyusa.com today.