RickiRobinson

BEDS4
BATHS4 full
SQUARE FEET1,817
MLS#MDMC2259864
STATUSACTIVE
PROPERTY TYPEResidential - Single Family
SUBDIVISIONEDNOR
SCHOOLMONTGOMERY COUNTY PUBLIC SCHOOLS
Property Description
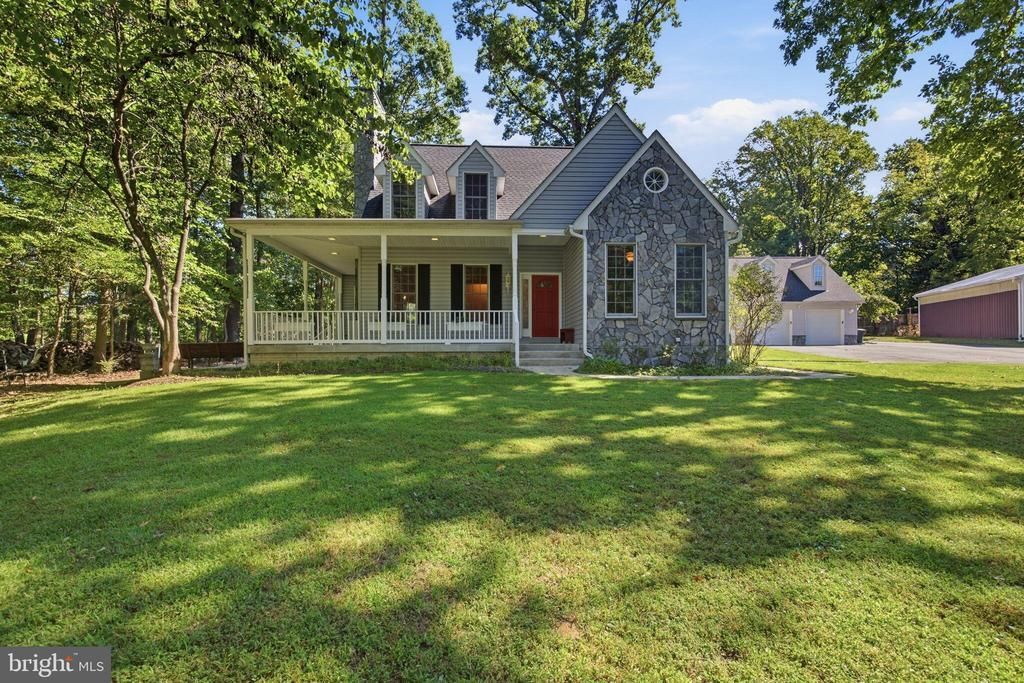
Custom-built Cape Cod Colonial, built in 1995, with clean proportions, symmetrical facades, and thoughtful room flow. 3,079 total square feet, with 2,629 finished. The steeply pitched roof, dormered upper story, and classic clapboard exterior reflect the Cape Cod tradition, while the colonial design gives the home a stately presence. The home sits in a park-like setting surrounded by tall, mature trees. Inside, four bedrooms include two primary suites. Four full bathrooms include a fully remodeled main-level bath. Two fireplaces anchor the living spaces, the updated kitchen provides ample gathering space, and the main-level laundry with new washer and dryer adds convenience. Tall and cathedral ceilings throughout add an open feel, and oversized Andersen windows bring in abundant natural light. The garage includes a 240-volt, 50-amp EV charging receptacle as well as a 100-amp subpanel. A hot tub on the side patio adds outdoor living space, and the home has had many recent updates throughout. The architecture and craftsmanship are evident throughout. Some photos have been virtually rendered.
Property Features
Property Type: Residential - Single Family
Basement: Yes
Basement: Full
Cooling: Central A/C
Fuel Type: Propane - Owned
Heating: Central
Home Style: Colonial
Lot Size: 1.06 Acres
Stories: 1.5
Taxes: $6,793
Year Built: 1995
Feature Descriptions
Accessibility: 2+ Access Exits,36"+ wide Halls, >84" Garage Door, Accessible Switches/Outlets, Doors - Swing In
Additional Structures: Above Grade
Exterior: Frame
Lot Dimensions: 1.06 Acre(S)
Sewer: Approved System, Gravity Sept Fld
SQFT Above Finished: 1817
SQFT Total Finished: 1817
Structure Type: Detached
Water: Public
Local Schools
School District: MONTGOMERY COUNTY PUBLIC SCHOOLS
Listed By / Shown By
Listed By
Agency Name: Beycome Brokerage Realty LLC
Agency Phone: 8046565007
Shown By
Agent Name: Ricki Robinson
Agent Phone: (202) 903-4834
Agency Title: Maverick Realty, LLC

Estimate Your Payment
Estimated Payment
$ 2,705.73 per month $1,891.73 Principal & Interest $566.08 Property Tax $247.92 Homeowner's InsuranceChange Payment Information
CONTACT ME


Privacy Policy / DMCA Notice / ADA Accessibility


This site is hosted, designed and copyright
© 1994 - 2026 by
Delta Media Group, Inc. -- Patent Pending --
17427 Astoria Lane | MLS# MDMC2259864
This single family home located at 17427 Astoria Lane, Silver Spring, MD 20905 is currently listed for sale with an asking price of $850,000. This property was built in 1995 and has 4 bedrooms and 4 full baths with 1817 sq. ft. Astoria Lane is located in the EDNOR subdivision within the MONTGOMERY COUNTY PUBLIC SCHOOLS school district. Search EDNOR real estate on ricki.maverickrealtyusa.com today.