RickiRobinson

BEDS4
BATHS2 full 1 partial
SQUARE FEET2,864
MLS#DESU2116386
STATUSACTIVE
PROPERTY TYPEResidential - Single Family
SUBDIVISIONBRIDGEVILLE CHASE
SCHOOLWOODBRIDGE
Property Description
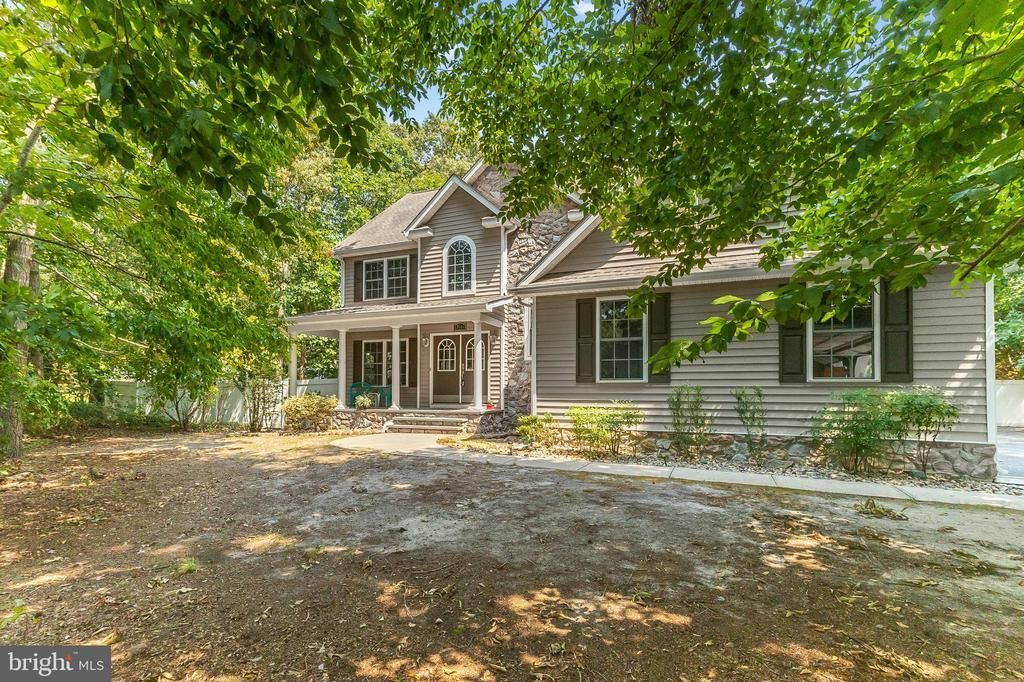
Nestled on a private wooded lot in the desirable Bridgeville Chase community, this spacious two-story home offers the perfect blend of comfort, privacy, and outdoor living. A charming covered front porch overlooks a tranquil koi pond, creating a warm welcome. Inside, the first level features generous living spaces including formal and casual dining areas, a bright kitchen with a breakfast nook, a welcoming family room, a sunroom overlooking the backyard, and a convenient half bath. Upstairs, the expansive primary suite features a walk-in closet and private bath, accompanied by two additional bedrooms, a full bath, and a versatile sitting room that can easily serve as a home office, playroom, or media space. The unfinished basement provides endless opportunities for storage, hobbies, or future expansion. Outside, enjoy your own backyard retreat with a fenced yard, in-ground pool, two storage sheds, and mature trees creating a peaceful setting. Complete with a side-entry garage and exceptional outdoor space, this home offers the privacy and room to enjoy every season.
Property Features
Property Type: Residential - Single Family
Basement: Yes
Basement: Unfinished
Cooling: Central A/C
Fireplaces: 1
Fuel Type: Electric
Garage: 3
Heating: Forced Air
Home Style: Colonial
Lot Size: 1.03 Acres
Stories: 2.0
Taxes: $1,772
Year Built: 2006
Feature Descriptions
Accessibility: 2+ Access Exits
Additional Structures: Above Grade, Below Grade
Appliances: Dishwasher, Dryer, Oven/Range - Electric, Refrigerator, Washer, Water Heater
Building Name: NONE AVAILABLE
Electric: Circuit Breakers
Exterior: Exterior Lighting
Exterior: Frame, Vinyl Siding, Stone
Fencing: Rear
Fireplace: Mantel(s)
Flooring: Partially Carpeted, Ceramic Tile, Hardwood
HOA Fee: $125.00/Annually
Interior: Bathroom - Stall Shower, Bathroom - Soaking Tub, Bathroom - Tub Shower, Breakfast Area, Carpet, Ceiling Fan(s), Pantry, Primary Bath(s), Walk-in Closet(s)
Lot: Trees/Wooded
Lot Dimensions: 1.03 Acre(S)
Parking Features: Paved Driveway
Parking Notes: 7 Total Parking Spaces
Rooms: Living Room, Dining Room, Primary Bedroom, Bedroom 2,Bedroom 3,Kitchen, Foyer, Bedroom 1,Sun/Florida Room, Bathroom 1,Bonus Room, Primary Bathroom
Sewer: Gravity Sept Fld
Special View Info: Trees/Woods
SQFT Above Finished: 2864
SQFT Total Finished: 2864
Structure Type: Detached
Swimming Pool: Fenced, In Ground
Total Garage/Parking Spaces: 7
Water: Private, Well
Windows: Screens
Wooded: Yes
Local Schools
School District: WOODBRIDGE
Listed By / Shown By
Listed By
Agency Name: Keller Williams Realty
Agency Phone: 3028561458
Shown By
Agent Name: Ricki Robinson
Agent Phone: (202) 903-4834
Agency Title: Maverick Realty, LLC

Estimate Your Payment
Estimated Payment
$ 1,456.63 per month $1,157.29 Principal & Interest $147.67 Property Tax $151.67 Homeowner's InsuranceChange Payment Information
CONTACT ME


Privacy Policy / DMCA Notice / ADA Accessibility


This site is hosted, designed and copyright
© 1994 - 2026 by
Delta Media Group, Inc. -- Patent Pending --
17644 Meadow Drive | MLS# DESU2116386
This single family home located at 17644 Meadow Drive, Bridgeville, DE 19933 is currently listed for sale with an asking price of $519,999. This property was built in 2006 and has 4 bedrooms and 2 full and 1 partial baths with 2864 sq. ft. Meadow Drive is located in the BRIDGEVILLE CHASE subdivision within the WOODBRIDGE school district. Search BRIDGEVILLE CHASE real estate on ricki.maverickrealtyusa.com today.