RickiRobinson

BEDS4
BATHS3 full 1 partial
SQUARE FEET1,312
MLS#MDMC2261716
STATUSACTIVE
PROPERTY TYPEResidential - Townhouse
SUBDIVISIONHAMLET NORTH
SCHOOLMONTGOMERY COUNTY PUBLIC SCHOOLS
Property Description
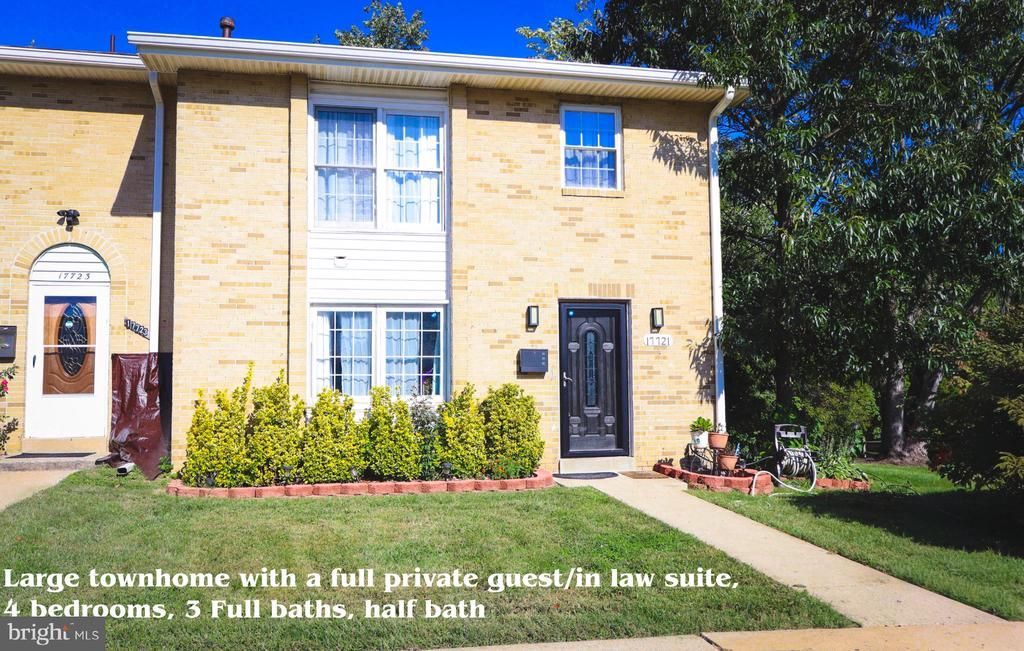
LARGE TOWNHOME, Move in Ready! Step inside to find elegant hardwood flooring that flows throughout, complemented by a cozy electric fireplace with a stunning marble insert, creating a warm ambiance for gatherings. Upstairs features a spacious primary bedroom with a private hallway leading to an en-suite bathroom, two generously sized bedrooms, and another full bath, all in excellent condition. The basement includes a guest suite with a refrigerator, kitchenette, and full-size bathroom. With excellent nearby schools and convenient access to public services, this home is ideal for anyone seeking a vibrant community.
Property Features
Property Type: Residential - Townhouse
Basement: Yes
Basement: Fully Finished
Cooling: Central A/C
Fireplaces: 1
Fuel Type: Natural Gas
Heating: Forced Air
Home Style: Traditional
Roof Type: Asphalt
Stories: 3.0
Taxes: $4,487
Year Built: 1968
Feature Descriptions
Additional Structures: Above Grade, Below Grade
Appliances: Built-In Microwave, Dishwasher, Dryer - Gas, Refrigerator, Washer, Water Heater, Oven/Range - Gas
Condo/Coop Fee: $325.00/Monthly
Days on Site: 7
Exterior: Brick Front
Fireplace: Electric, Insert, Marble
Flooring: Hardwood
Interior: 2nd Kitchen, Floor Plan - Open, Kitchen - Galley, Kitchen - Table Space, Recessed Lighting
Parking Features: Free, Assigned
Pet Restrictions: Case by Case Basis
Sewer: Public Sewer
Special View Info: Trees/Woods
SQFT Above Finished: 1312
SQFT Total Finished: 1312
Structure Type: End of Row/Townhouse
Water: Public
Local Schools
High School: COL. ZADOK A. MAGRUDER
Middle School: SHADY GROVE
Elementary School: FLOWER HILL
School District: MONTGOMERY COUNTY PUBLIC SCHOOLS
Listed By / Shown By
Listed By
Agency Name: Freedom Choice Realty LLC
Agency Phone: 3019173421
Shown By
Agent Name: Ricki Robinson
Agent Phone: (202) 903-4834
Agency Title: Maverick Realty, LLC

Estimate Your Payment
Estimated Payment
$ 1,368.22 per month $879.10 Principal & Interest $373.92 Property Tax $115.21 Homeowner's InsuranceChange Payment Information
CONTACT ME


Privacy Policy / DMCA Notice / ADA Accessibility


This site is hosted, designed and copyright
© 1994 - 2026 by
Delta Media Group, Inc. -- Patent Pending --
17721 Topfield Drive , Unit 5-A | MLS# MDMC2261716
This townhouse located at 17721 Topfield Drive , Unit 5-A, Gaithersburg, MD 20877 is currently listed for sale with an asking price of $395,000. This property was built in 1968 and has 4 bedrooms and 3 full and 1 partial baths with 1312 sq. ft. Topfield Drive , Unit 5-A is located in the HAMLET NORTH subdivision within the MONTGOMERY COUNTY PUBLIC SCHOOLS school district. Search HAMLET NORTH real estate on ricki.maverickrealtyusa.com today.