RickiRobinson

BEDS4
BATHS4 full
SQUARE FEET2,400
MLS#DESU2122662
STATUSACTIVE
PROPERTY TYPEResidential - Townhouse
SUBDIVISIONSOUTH REHOBOTH
SCHOOLCAPE HENLOPEN
Property Description
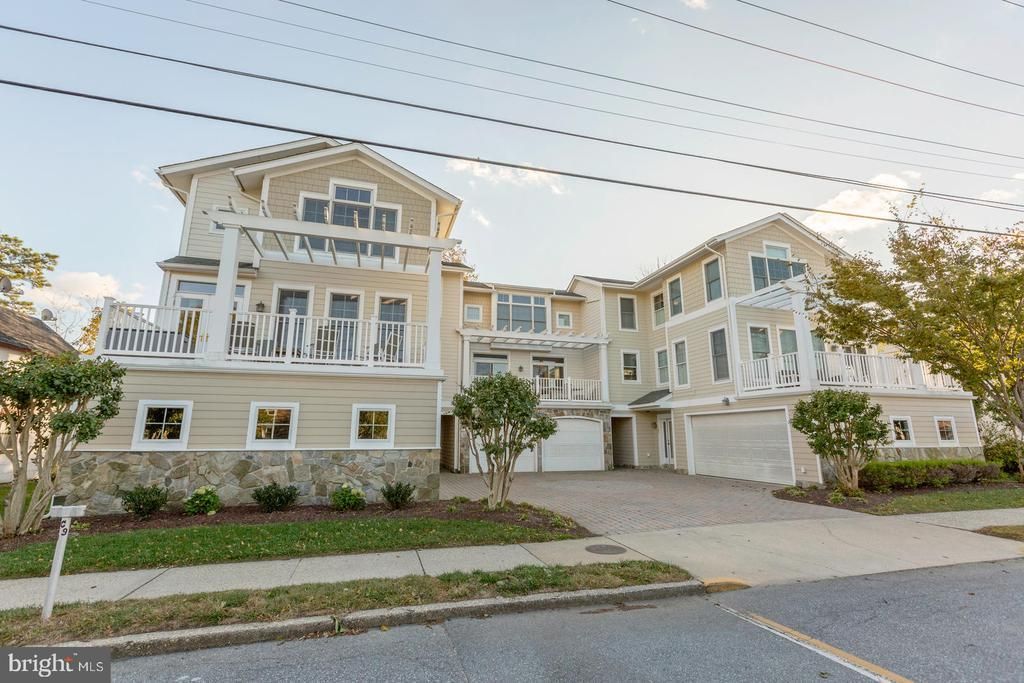
18A Christian Street is a modern, beautifully designed 3-story luxury townhome tucked away in the highly desirable South Rehoboth area, just a half block south of Rehoboth Avenue and a short two-block stroll from the ocean waves and the lively Boardwalk. Spanning 2,400 square feet of meticulously maintained living space, this elegant 2002-built property features an expansive layout with four spacious bedrooms—three of which are configured as private en-suite retreats—and four full bathrooms complete with custom tile work, walk-in showers, and a relaxing Jacuzzi tub. The light-filled interior showcases premium upgrades, including rich hardwood flooring, granite countertops, and high-end finishes, and is offered fully furnished minus artwork. Adding to its exceptional convenience, the home boasts a rare attached two-car garage for hassle-free beach parking, alongside a classic coastal outdoor shower perfect for washing off sand after a day by the sea, seamlessly blending premium beachside luxury with unmatched urban walkability to local fine dining and boutique shopping
Property Features
Property Type: Residential - Townhouse
Cooling: Central A/C
Fireplaces: 1
Fuel Type: Electric
Garage: 2
Heating: Central
Home Style: Coastal, Contemporary
Roof Type: Asphalt
Stories: 3.0
Taxes: $3,698
Year Built: 2002
Feature Descriptions
Additional Structures: Above Grade, Below Grade
Building Name: NONE AVAILABLE
Condo/Coop Fee: $2400.00/Annually
Days on Site: 14
Exterior: Stick Built
Parking Notes: 2 Total Parking Spaces
Pet Restrictions: Case by Case Basis
Sewer: Public Sewer
Special View Info: Scenic Vista, Street
SQFT Above Finished: 2400
SQFT Total Finished: 2400
Structure Type: End of Row/Townhouse
Total Garage/Parking Spaces: 2
Water: Public
Local Schools
School District: CAPE HENLOPEN
Listed By / Shown By
Listed By
Agency Name: RE/MAX Realty Group Rehoboth
Agency Phone: 3022274800
Shown By
Agent Name: Ricki Robinson
Agent Phone: (202) 903-4834
Agency Title: Maverick Realty, LLC

Estimate Your Payment
Estimated Payment
$ 5,846.08 per month $4,896.25 Principal & Interest $308.17 Property Tax $641.67 Homeowner's InsuranceChange Payment Information
CONTACT ME


Privacy Policy / DMCA Notice / ADA Accessibility


This site is hosted, designed and copyright
© 1994 - 2026 by
Delta Media Group, Inc. -- Patent Pending --
18 A Christian Street | MLS# DESU2122662
This townhouse located at 18 A Christian Street , Rehoboth Beach, DE 19971 is currently listed for sale with an asking price of $2,200,000. This property was built in 2002 and has 4 bedrooms and 4 full baths with 2400 sq. ft. A Christian Street is located in the SOUTH REHOBOTH subdivision within the CAPE HENLOPEN school district. Search SOUTH REHOBOTH real estate on ricki.maverickrealtyusa.com today.