RickiRobinson

BEDS3
BATHS2 full
SQUARE FEET1,684
MLS#MDMC2232250
STATUSACTIVE
PROPERTY TYPEResidential - Single Family
SUBDIVISIONEMORY GROVE PARK
SCHOOLMONTGOMERY COUNTY PUBLIC SCHOOLS
Property Description
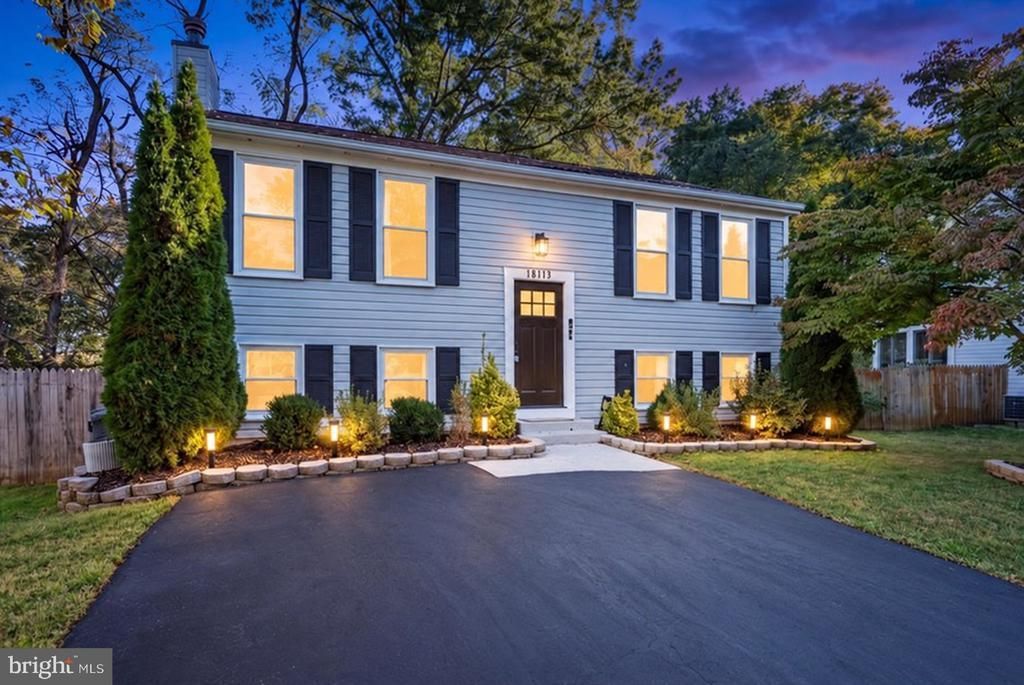
Completely remodeled in 2021, this gorgeous three-bedroom, two-full-bath split foyer combines beautifully updated living spaces with a peaceful cul-de-sac setting backing to parkland. Bright and cheerful throughout, the open floor plan offers a welcoming atmosphere with an easy flow for everyday living and entertaining. At the heart of the home, the completely updated kitchen features a large center island that provides generous space for meal preparation, casual dining, and gathering with family and friends. Its open design keeps you connected to the surrounding living spaces, whether you’re hosting guests or enjoying a quiet evening at home. From the dining area, step onto the private deck overlooking the private backyard—a wonderful spot for morning coffee, outdoor dining, or simply relaxing and enjoying the parkland backdrop. The extensive 2021 renovation also included beautifully updated bathrooms, replacement windows, and new interior and exterior doors, creating a cohesive feel throughout the home. Fresh paint enhances the bright interior and provides an inviting backdrop for your personal style. Three bedrooms and two full baths offer comfortable accommodations and flexibility for guests or a home office. With its inviting open layout, thoughtful updates, private outdoor living space, and peaceful surroundings, this beautifully renovated home is ready to welcome its next owners!
Property Features
Property Type: Residential - Single Family
Basement: Yes
Basement: Daylight, Full, Full, Fully Finished, Improved, Outside Entrance, Rear Entrance
Cooling: Central A/C
Fuel Type: Electric
Heating: Central, Heat Pump(s)
Home Style: Split Foyer
Lot Size: 0.21 Acres
Roof Type: Shingle
Stories: 2.0
Taxes: $5,544
Year Built: 1988
Feature Descriptions
Additional Structures: Above Grade, Below Grade
Appliances: Built-In Microwave, Dishwasher, Disposal, Dryer - Electric, Exhaust Fan, Oven/Range - Electric, Refrigerator, Stainless Steel Appliances, Washer, Water Heater
Exterior: Frame, Vinyl Siding
Fencing: Fully
Flooring: Carpet, Hardwood, Laminate Plank, Ceramic Tile
HOA Fee: $29.00/Monthly
Interior: Attic, Carpet, Chair Railings, Dining Area, Breakfast Area, Floor Plan - Traditional, Kitchen - Island, Upgraded Countertops, Wood Floors
Lot: Cul-de-sac
Lot Dimensions: 0.21 Acre(S)
Parking Features: Asphalt Driveway, Private
Parking Notes: 4 Total Parking Spaces
Pet Restrictions: No Pet Restrictions
Rooms: Living Room, Dining Room, Primary Bedroom, Bedroom 2,Bedroom 3,Kitchen, Laundry, Recreation Room, Bathroom 1,Bathroom 2
Sewer: Public Sewer
Special View Info: Trees/Woods
SQFT Above Finished: 884
SQFT Below Finished: 800
SQFT Total Finished: 1684
Structure Type: Detached
Total Garage/Parking Spaces: 4
Utilities: Electric Available, Water Available
Water: Public
Windows: Double Hung, Energy Efficient, Low-E, Replacement, Screens
Local Schools
School District: MONTGOMERY COUNTY PUBLIC SCHOOLS
Listed By / Shown By
Listed By
Agency Name: RE/MAX Leading Edge
Agency Phone: 4107219600
Shown By
Agent Name: Ricki Robinson
Agent Phone: (202) 903-4834
Agency Title: Maverick Realty, LLC

Estimate Your Payment
Estimated Payment
$ 1,783.55 per month $1,168.42 Principal & Interest $462.00 Property Tax $153.13 Homeowner's InsuranceChange Payment Information
CONTACT ME


Privacy Policy / DMCA Notice / ADA Accessibility


This site is hosted, designed and copyright
© 1994 - 2026 by
Delta Media Group, Inc. -- Patent Pending --
18113 Kodella Court | MLS# MDMC2232250
This single family home located at 18113 Kodella Court, Gaithersburg, MD 20877 is currently listed for sale with an asking price of $525,000. This property was built in 1988 and has 3 bedrooms and 2 full baths with 1684 sq. ft. Kodella Court is located in the EMORY GROVE PARK subdivision within the MONTGOMERY COUNTY PUBLIC SCHOOLS school district. Search EMORY GROVE PARK real estate on ricki.maverickrealtyusa.com today.